9069 Bennett Trail,Hernando, MS 38632
Hernando, MS 38632

Description
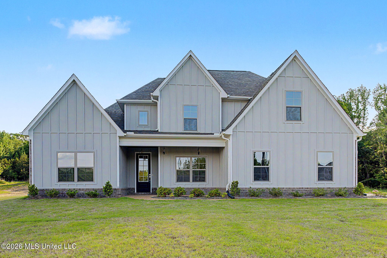
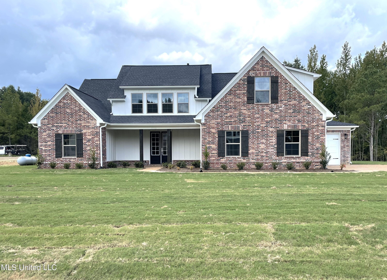
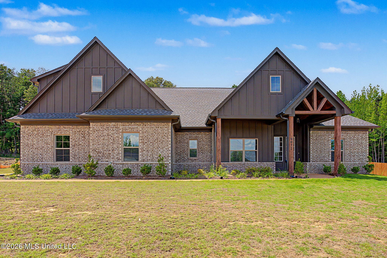
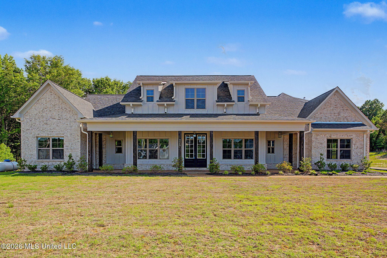
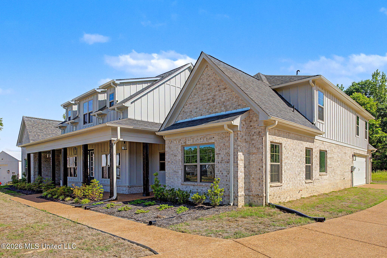
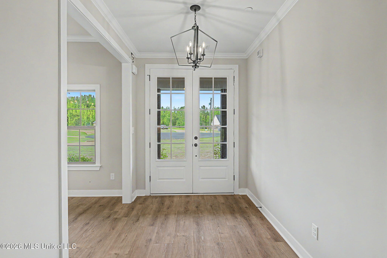
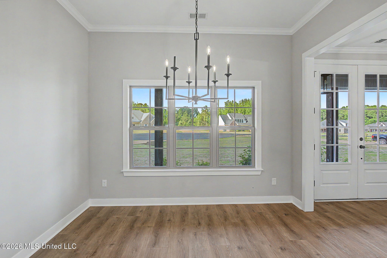
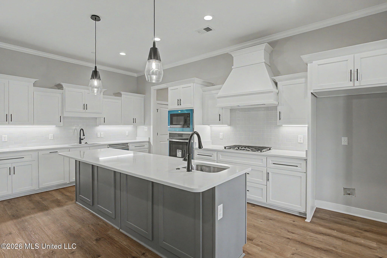
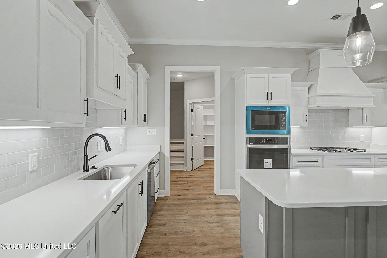
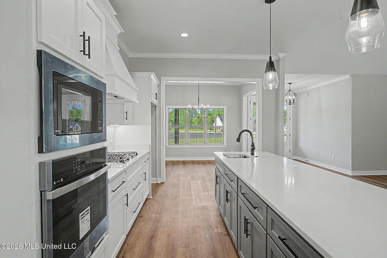
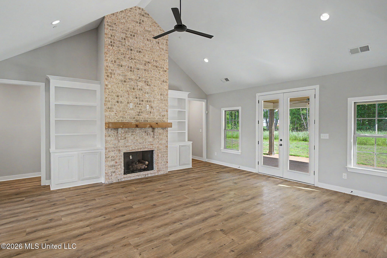
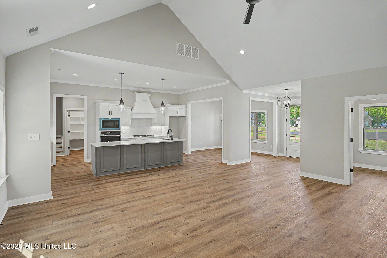
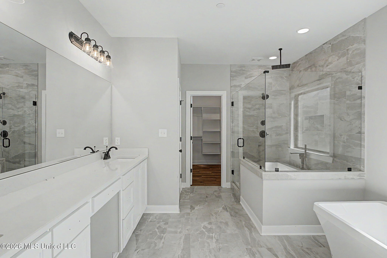
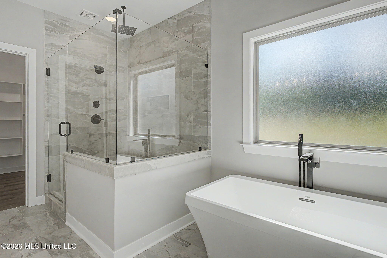
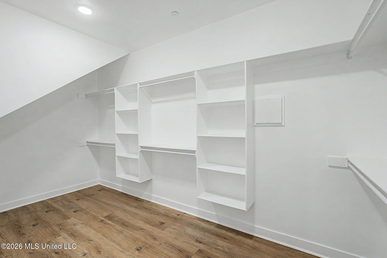
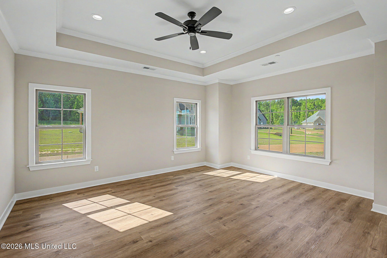
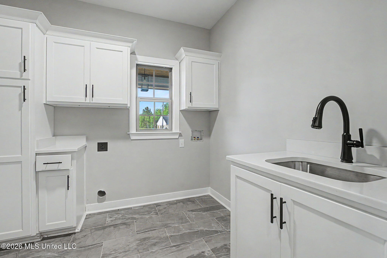
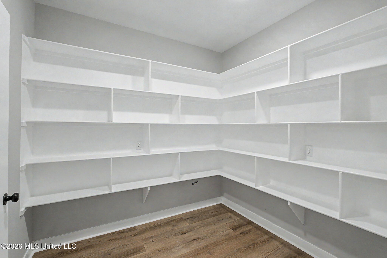
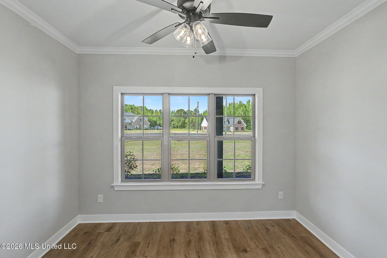
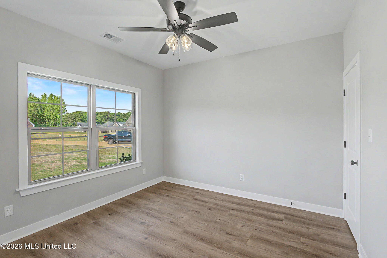
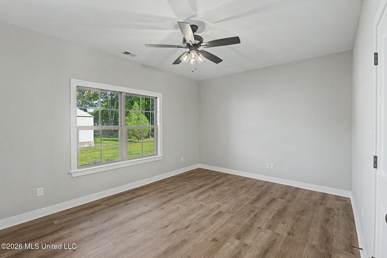
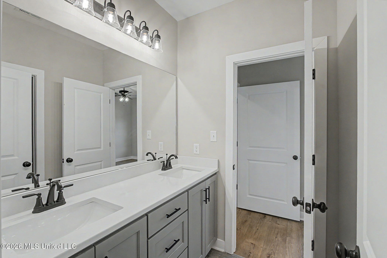
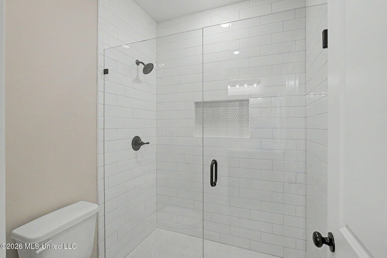
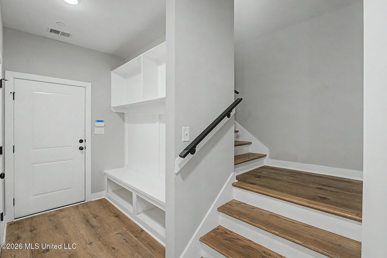
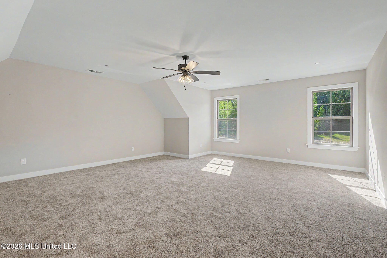
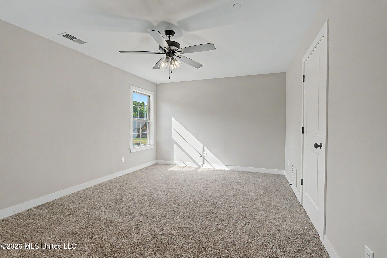
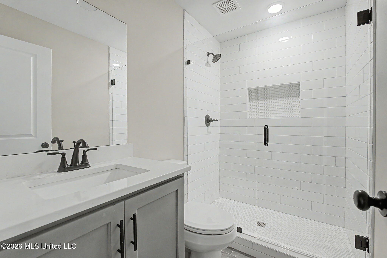
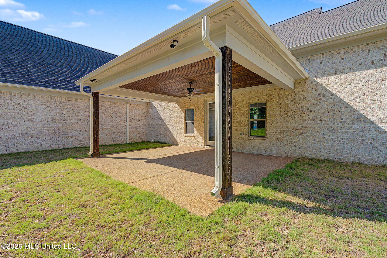
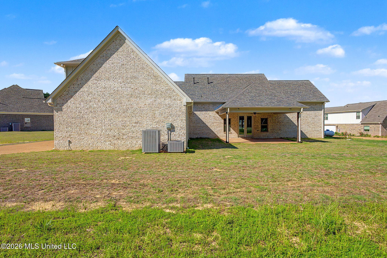
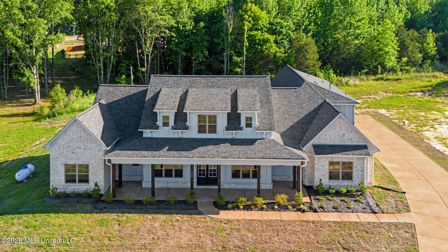
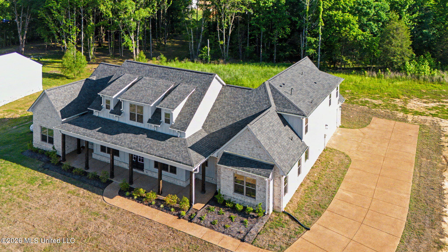
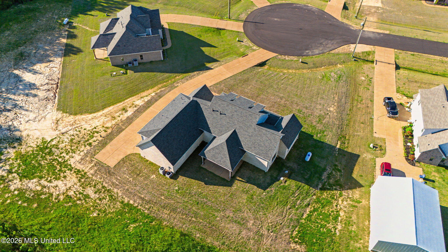
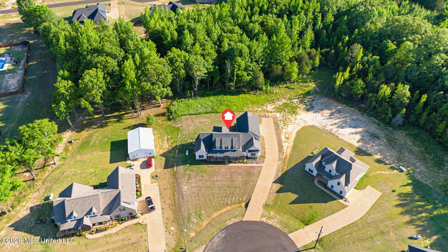
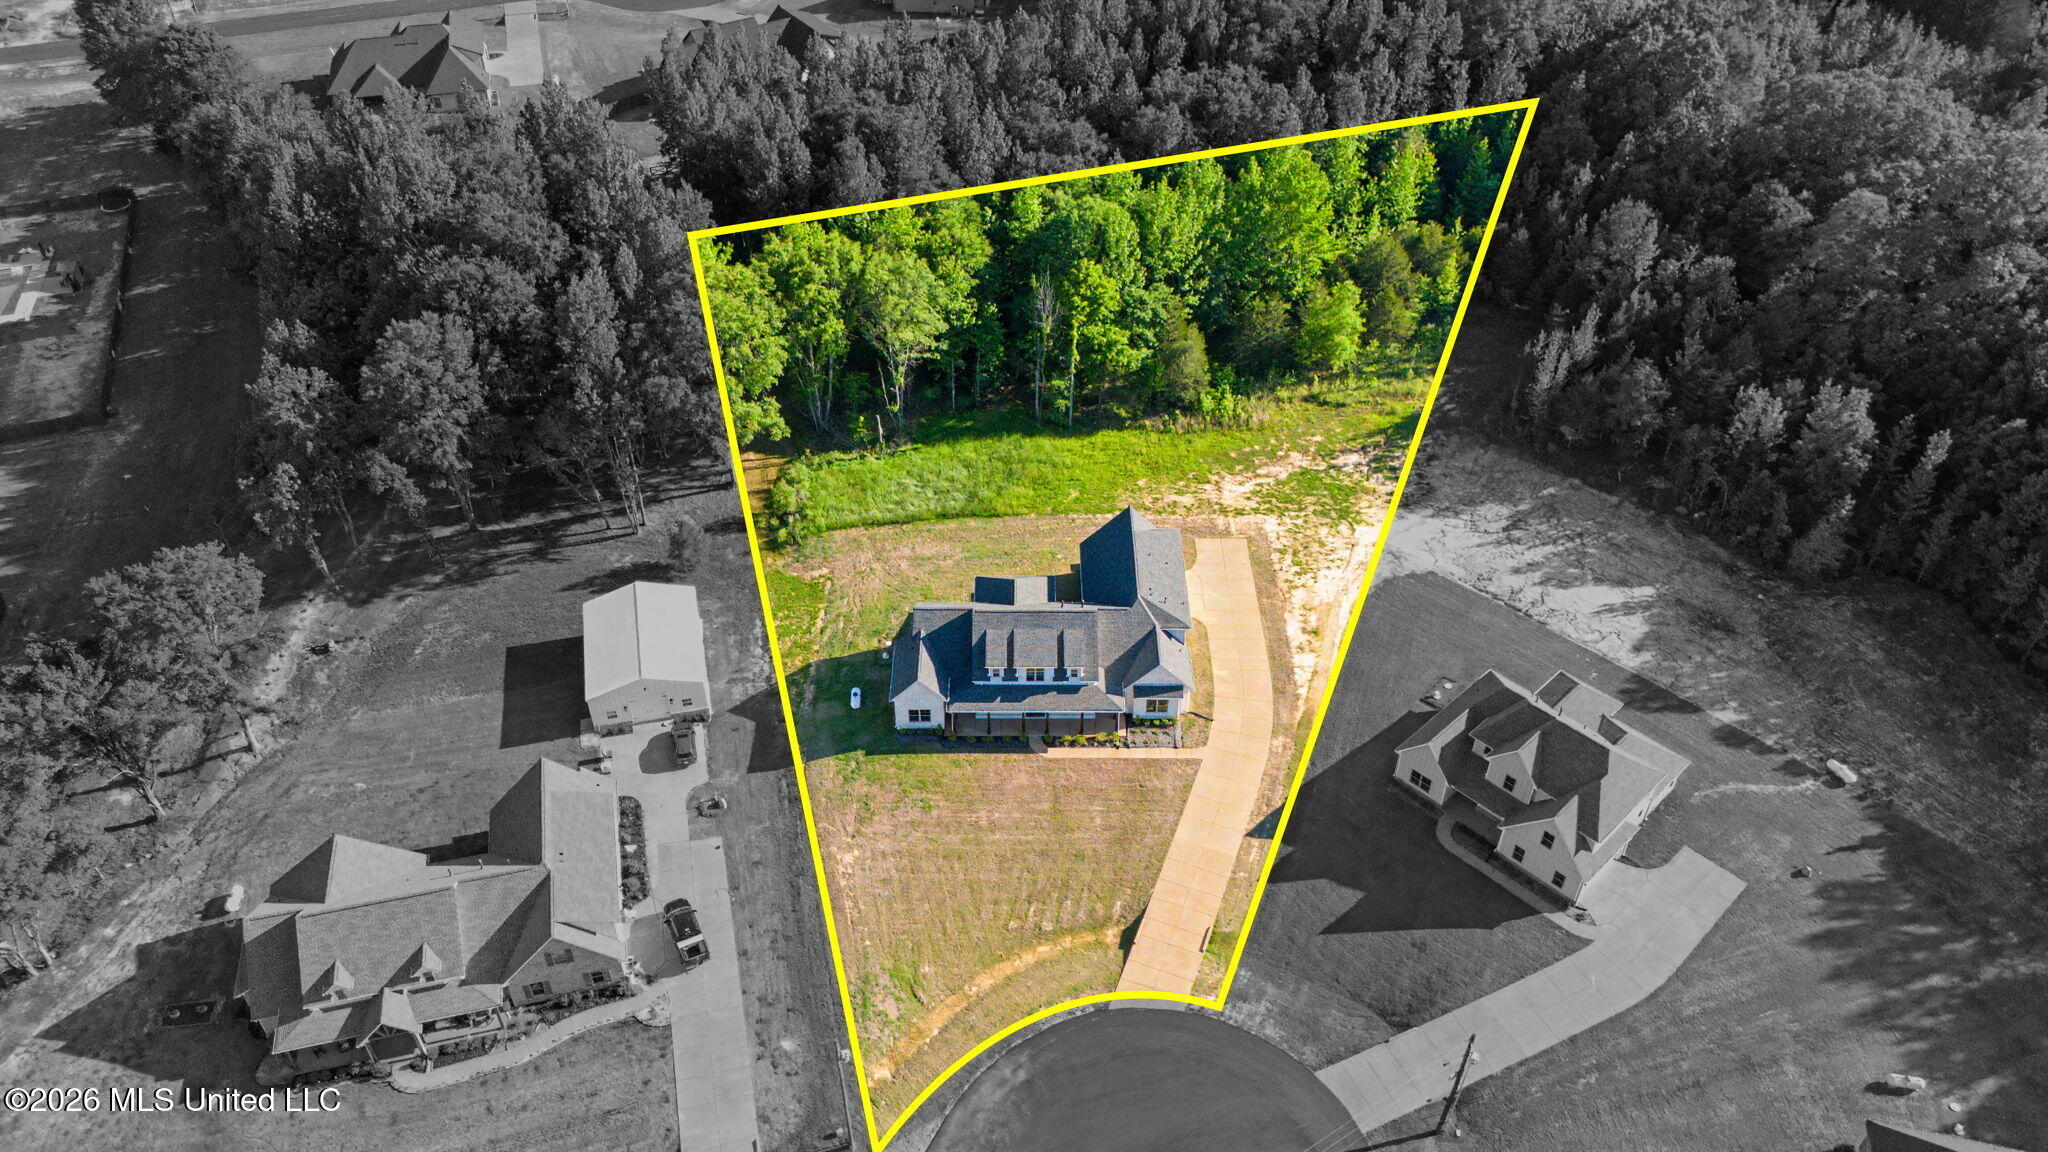
Call listing agent for special incentives and concessions being offered for this house!! Welcome to this new home with a 2 car sideload garage that is located at the rear of the dwelling, covered porch, covered patio, board and batten siding, 4 bedrooms, 3 and 1/2 bathrooms situated on 1.85 acres. Entering through the double front doors into the entry way, you will notice the wood floors and will find a dining room on your right. The large family room is located towards the rear of the dwelling with a ceiling fan, crown molding, built-in bookshelves on either side of the brick fireplace, recessed lights and crown molding. The family room and kitchen make this an open floor plan concept along with a study off the family room. The kitchen is equipped with pendant lights over the island, granite countertops, built-in cooktop, built-in oven, microwave, vent-a-hood, under cabinet lighting and a vegetable sink in the island. The double doors at the rear of the family room lead you to the rear yard with a covered patio overlooking a treed back yard. Off the family room there are 2 bedrooms and 1 full bathroom. The primary bedroom has raised ceilings, ceiling fan, recessed lights, and the primary bathroom has a large tile shower, soaking tub, double vanity, and granite countertops. The primary walk-in closet has wood shelving and is accessible off of the primary bathroom. The laundry room has cabinets, sink, and granite countertops. Entering from the garage you will find a half bathroom and locker area along with the stair case to the upstairs. At the top of the wooden staircase, there is a large game room, 1 bedroom and 1 bathroom. The game room could also be utilized as a bedroom or whatever you need you have! The home is equipped with a residential fire sprinkler system along with many other custom features! Treadway Creek S/D now has C-spire and AT&T fiber internet!
Details
| MLS # | 4095684 |
|---|---|
| Listing Type | For Sale |
| Style | House |
| HOA Dues | $200 |
| Sub-Type | Resale |
| Status | Right Of First Refusal |
| Year | 2024 |
| Days On Site | 693 |
| Listing Provided By | Anton Realty & Appraisals | McKeever Heun |
Features
| Bed(s) | 4 |
|---|---|
| Bath(s) | 4 Total |
| SQ Feet | 3,495 |
| Garage | 2 |
| Story(s) | 1 |
| Zoning | Agriculture |
| Acreage | 1.85 |
Interior
| Rooms Total | 14 |
|---|---|
| Cooling Yes / No | Yes |
| Cooling | Central Air, Electric, Gas |
| Heating Yes / No | Yes |
| Heating | Central, Propane |
| Interior Features | Bookcases, Built-in Features, Ceiling Fan(s), Crown Molding, Double Vanity, Entrance Foyer, Granite Counters, High Speed Internet, Kitchen Island, Open Floorplan, Pantry, Primary Downstairs, Recessed Lighting, Soaking Tub, Tray Ceiling(s), Walk-In Closet(s) |
| Window Features | Double Pane Windows, Insulated Windows, Screens, Vinyl |
| Appliances | Cooktop, Dishwasher, Disposal, Gas Cooktop, Range Hood, Vented Exhaust Fan |
Exterior
| Exterior Features | Rain Gutters |
|---|---|
| Roof | Architectural Shingles |
| Security Features | Carbon Monoxide Detector(s), Fire Alarm, Fire Sprinkler System, Security System |
| Construction Materials | Board & Batten Siding, Brick, Siding |
| Foundation Details | Slab |
| Lot Features | Cul-De-Sac, Few Trees, Front Yard, Level |
Parking
| Garage Yes / No | Yes |
|---|---|
| Attached Garage Yes / No | Yes |
| Parking Features | Attached, Concrete, Driveway, Garage Faces Side |
Utilities
| Utilities | Electricity Connected, Propane Connected, Water Connected |
|---|
Taxes
| Property | 2023 |
|---|
Area Information
| State | MS |
|---|---|
| County | DeSoto |
| City | Hernando |
| Zip Code | 38632 |
| Area | DeSoto |
| Community Name | Treadway |
| School District | Desoto CO Dist |
| Elementary School | Lewisburg |
| High School | Lewisburg |
Request a showing
Request a showing
 The information is being provided by MLS United. Information deemed accurate but not guaranteed. Information is provided for consumers personal, non-commercial use, and may not be used for any purpose other than the identification of potential properties for purchase. Copyright 2026 MLS United. All Rights Reserved.
Contact
Learn More About This Property

| State | MS |
|---|---|
| County | DeSoto |
| City | Hernando |
| Zip Code | 38632 |
| Area | DeSoto |
| Community Name | Treadway |
| School District | Desoto CO Dist |
| Elementary School | Lewisburg |
| High School | Lewisburg |