
8686 Sheltowee Trail,Hernando, MS 38632
Hernando, MS 38632

Description
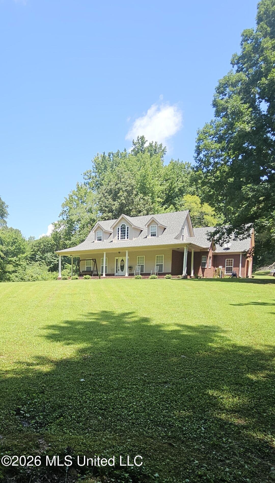
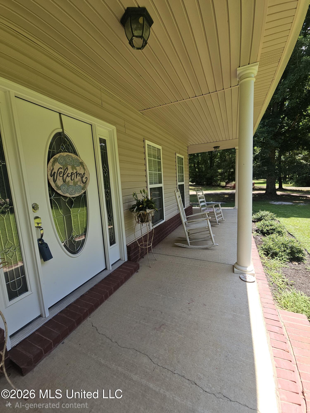
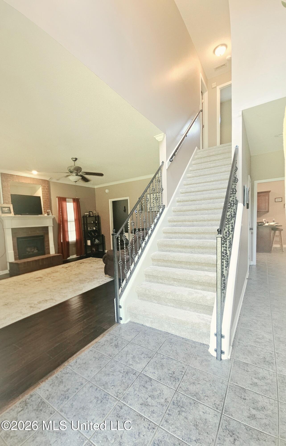
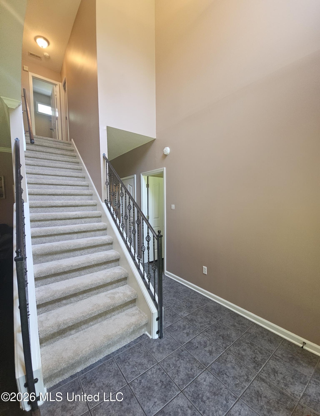
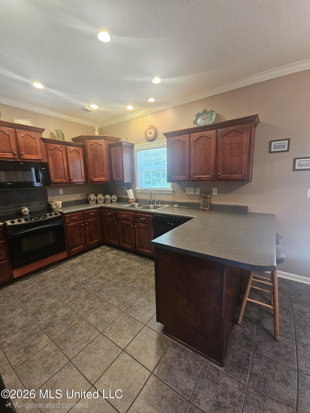
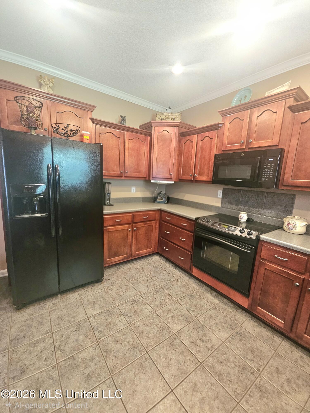
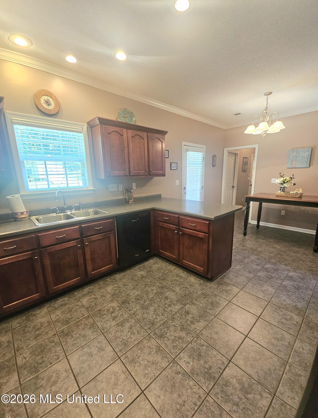
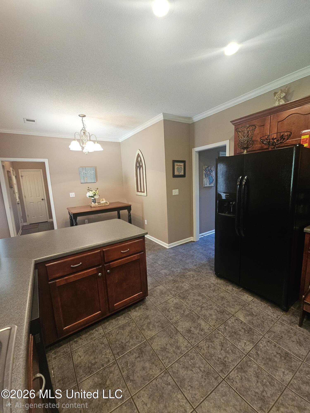
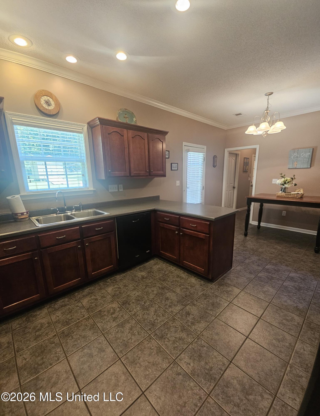
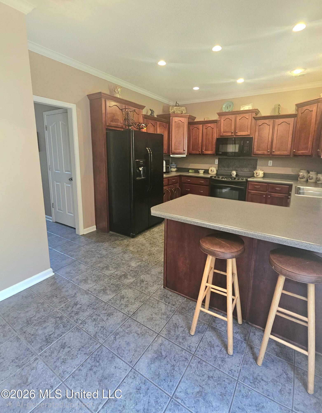
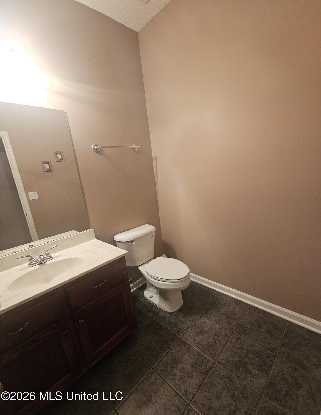
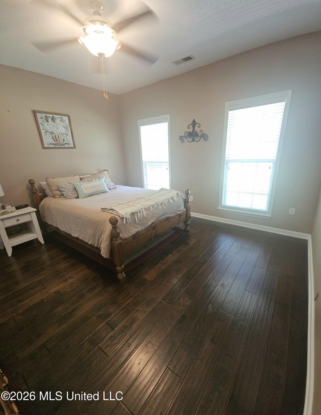
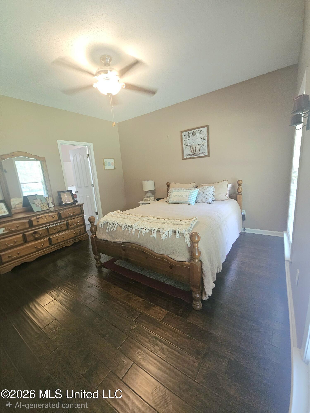
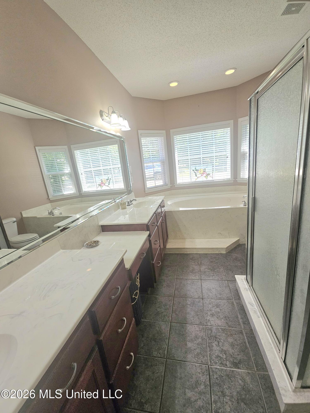
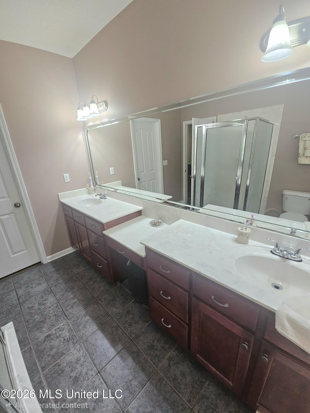
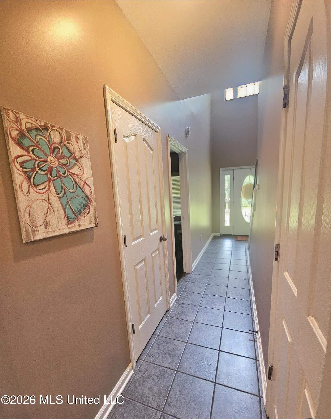
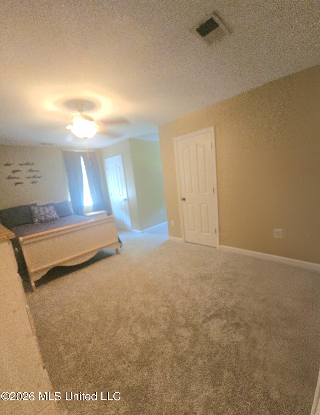
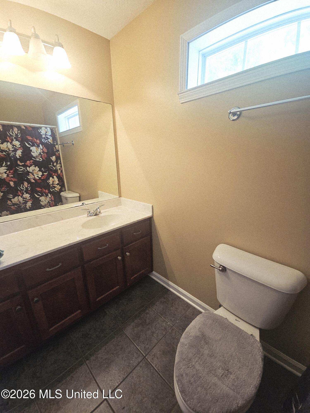
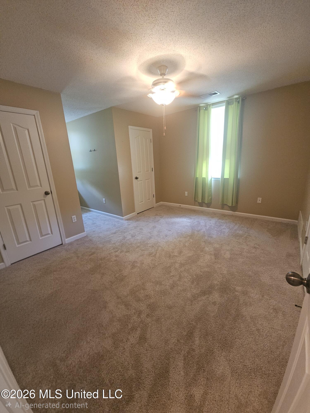
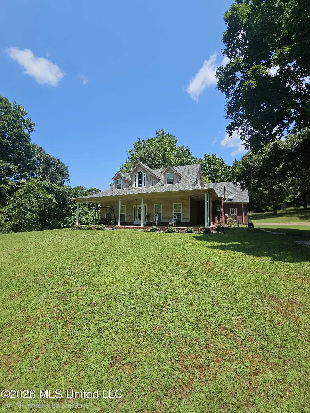
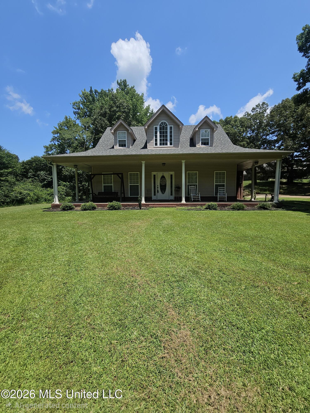
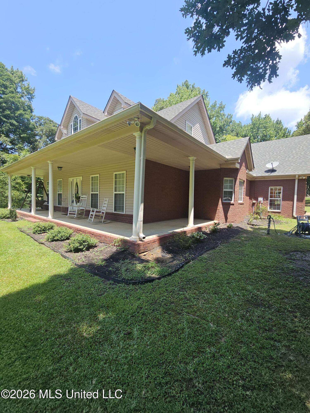
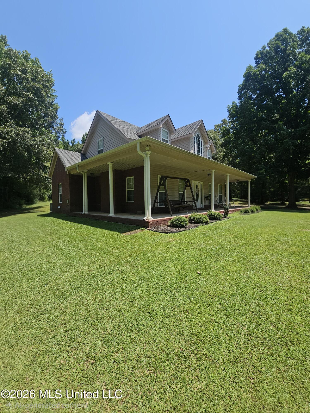
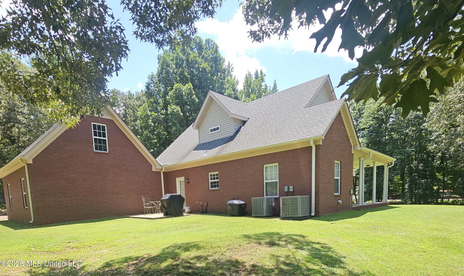
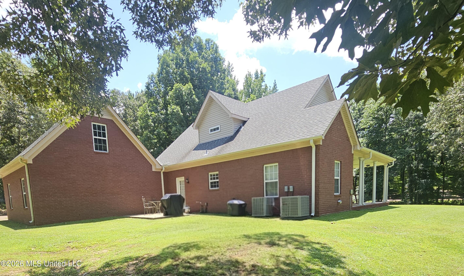
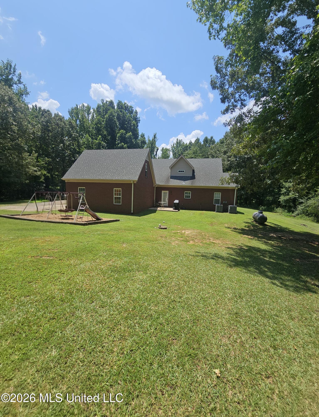
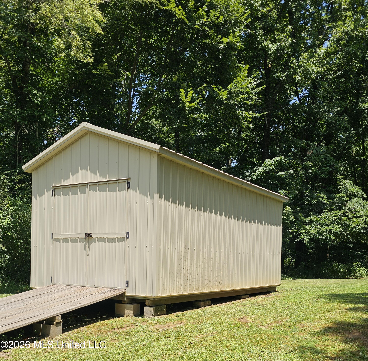
USDA ELIGIBLE (THAT MEANS ZERO DOWN PAYMENT)!! COUNTRY LIVING AT IT'S BEST!! Escape to the peace and privacy of this beautiful 4bd/2.5ba (PLUS an unfinished expandable above the garage) home nestled on 2.5 acres and located in the well sought-after Lewisburg School District!! Walking up to the front door, the wraparound porch invites you to relax with your morning coffee or just unwind while taking in the peaceful surroundings!! As you step inside you will notice the cozy living room which features wood floors and a gas fireplace. The nice size eat-in kitchen boasts an ample amount of countertop space, plenty of cabinets, and a breakfast bar. The primary suite is conveniently located downstairs and offers wood floors, a large walk-in closet, double vanity, large jacuzzi tub, and a separate shower. Also located downstairs is an additional good size bedroom and a half bath. While the other two oversized bedrooms (both to include 2 walk in closets and reading nooks with built in storage) and full bathroom are located upstairs. Outside offers: BRICK and VINYL exterior (easy maintenance), gutters, a great size storage shed, a back patio, and plenty MORE space for endless possibilities!! BONUS features to include: A LARGE UNFINISHED EXPANDABLE OVER THE GARAGE, LOTS of closets throughout the house, NEW AC/FURNACE(S) - (2025), 2 NEW 50-gallon water heaters (2025), NEW ROOF (2022), NEW carpet (2026). DON'T LET THIS ONE GET AWAY!!
Details
| MLS # | 4155554 |
|---|---|
| Listing Type | For Sale |
| Style | House |
| Sub-Type | Resale |
| Status | Active |
| Year | 2004 |
| Days On Site | 65 |
| Listing Provided By | Jdm Properties, Inc | Haley M Kimbrough |
Features
| Bed(s) | 4 |
|---|---|
| Bath(s) | 3 Total |
| SQ Feet | 2,374 |
| Garage | 2 |
| Story(s) | 2 |
| Acreage | 2.50 |
| Water Front | None |
Interior
| Rooms Total | 0 |
|---|---|
| Cooling Yes / No | Yes |
| Cooling | Ceiling Fan(s), Central Air |
| Heating Yes / No | Yes |
| Heating | Central, Fireplace(s) |
| Interior Features | Ceiling Fan(s), Crown Molding, Double Vanity, Eat-in Kitchen, Pantry, Primary Downstairs, Recessed Lighting, Walk-In Closet(s), Breakfast Bar |
| Appliances | Dishwasher, Microwave, Refrigerator |
Exterior
| Exterior Features | Rain Gutters |
|---|---|
| Roof | Shingle |
| Construction Materials | Vinyl, Brick, Siding |
| Foundation Details | Slab |
| Lot Features | Open Lot, Wooded |
Parking
| Garage Yes / No | Yes |
|---|---|
| Attached Garage Yes / No | No |
| Parking Features | Driveway, Garage Faces Side, Paved |
Utilities
| Utilities | Electricity Available, Electricity Connected, Propane Available, Sewer Connected, Water Connected, Propane |
|---|
Taxes
| Property | 1391 |
|---|
Area Information
| State | MS |
|---|---|
| County | DeSoto |
| City | Hernando |
| Zip Code | 38632 |
| Area | DeSoto |
| Community Name | Sheltowee Trail West |
| School District | Desoto CO Dist |
| Elementary School | Lewisburg |
| High School | Lewisburg |
| Listing VS Median (in Sheltowee Trail West) | |
Price: $399,900 low | high Med: $399,900 sqft: 2,374 low | high Med: 2,374 $ / sqft: $168 low | high Med: $168 On site: 65 low | high Med: 65 | |
Market Activity 38632
Request a showing
Request a showing
 The information is being provided by MLS United. Information deemed accurate but not guaranteed. Information is provided for consumers personal, non-commercial use, and may not be used for any purpose other than the identification of potential properties for purchase. Copyright 2026 MLS United. All Rights Reserved.
Contact
Learn More About This Property

| State | MS |
|---|---|
| County | DeSoto |
| City | Hernando |
| Zip Code | 38632 |
| Area | DeSoto |
| Community Name | Sheltowee Trail West |
| School District | Desoto CO Dist |
| Elementary School | Lewisburg |
| High School | Lewisburg |
| Listing VS Median (in Sheltowee Trail West) | |
Price: $399,900 low | high Med: $399,900 sqft: 2,374 low | high Med: 2,374 $ / sqft: $168 low | high Med: $168 On site: 65 low | high Med: 65 | |