New Listing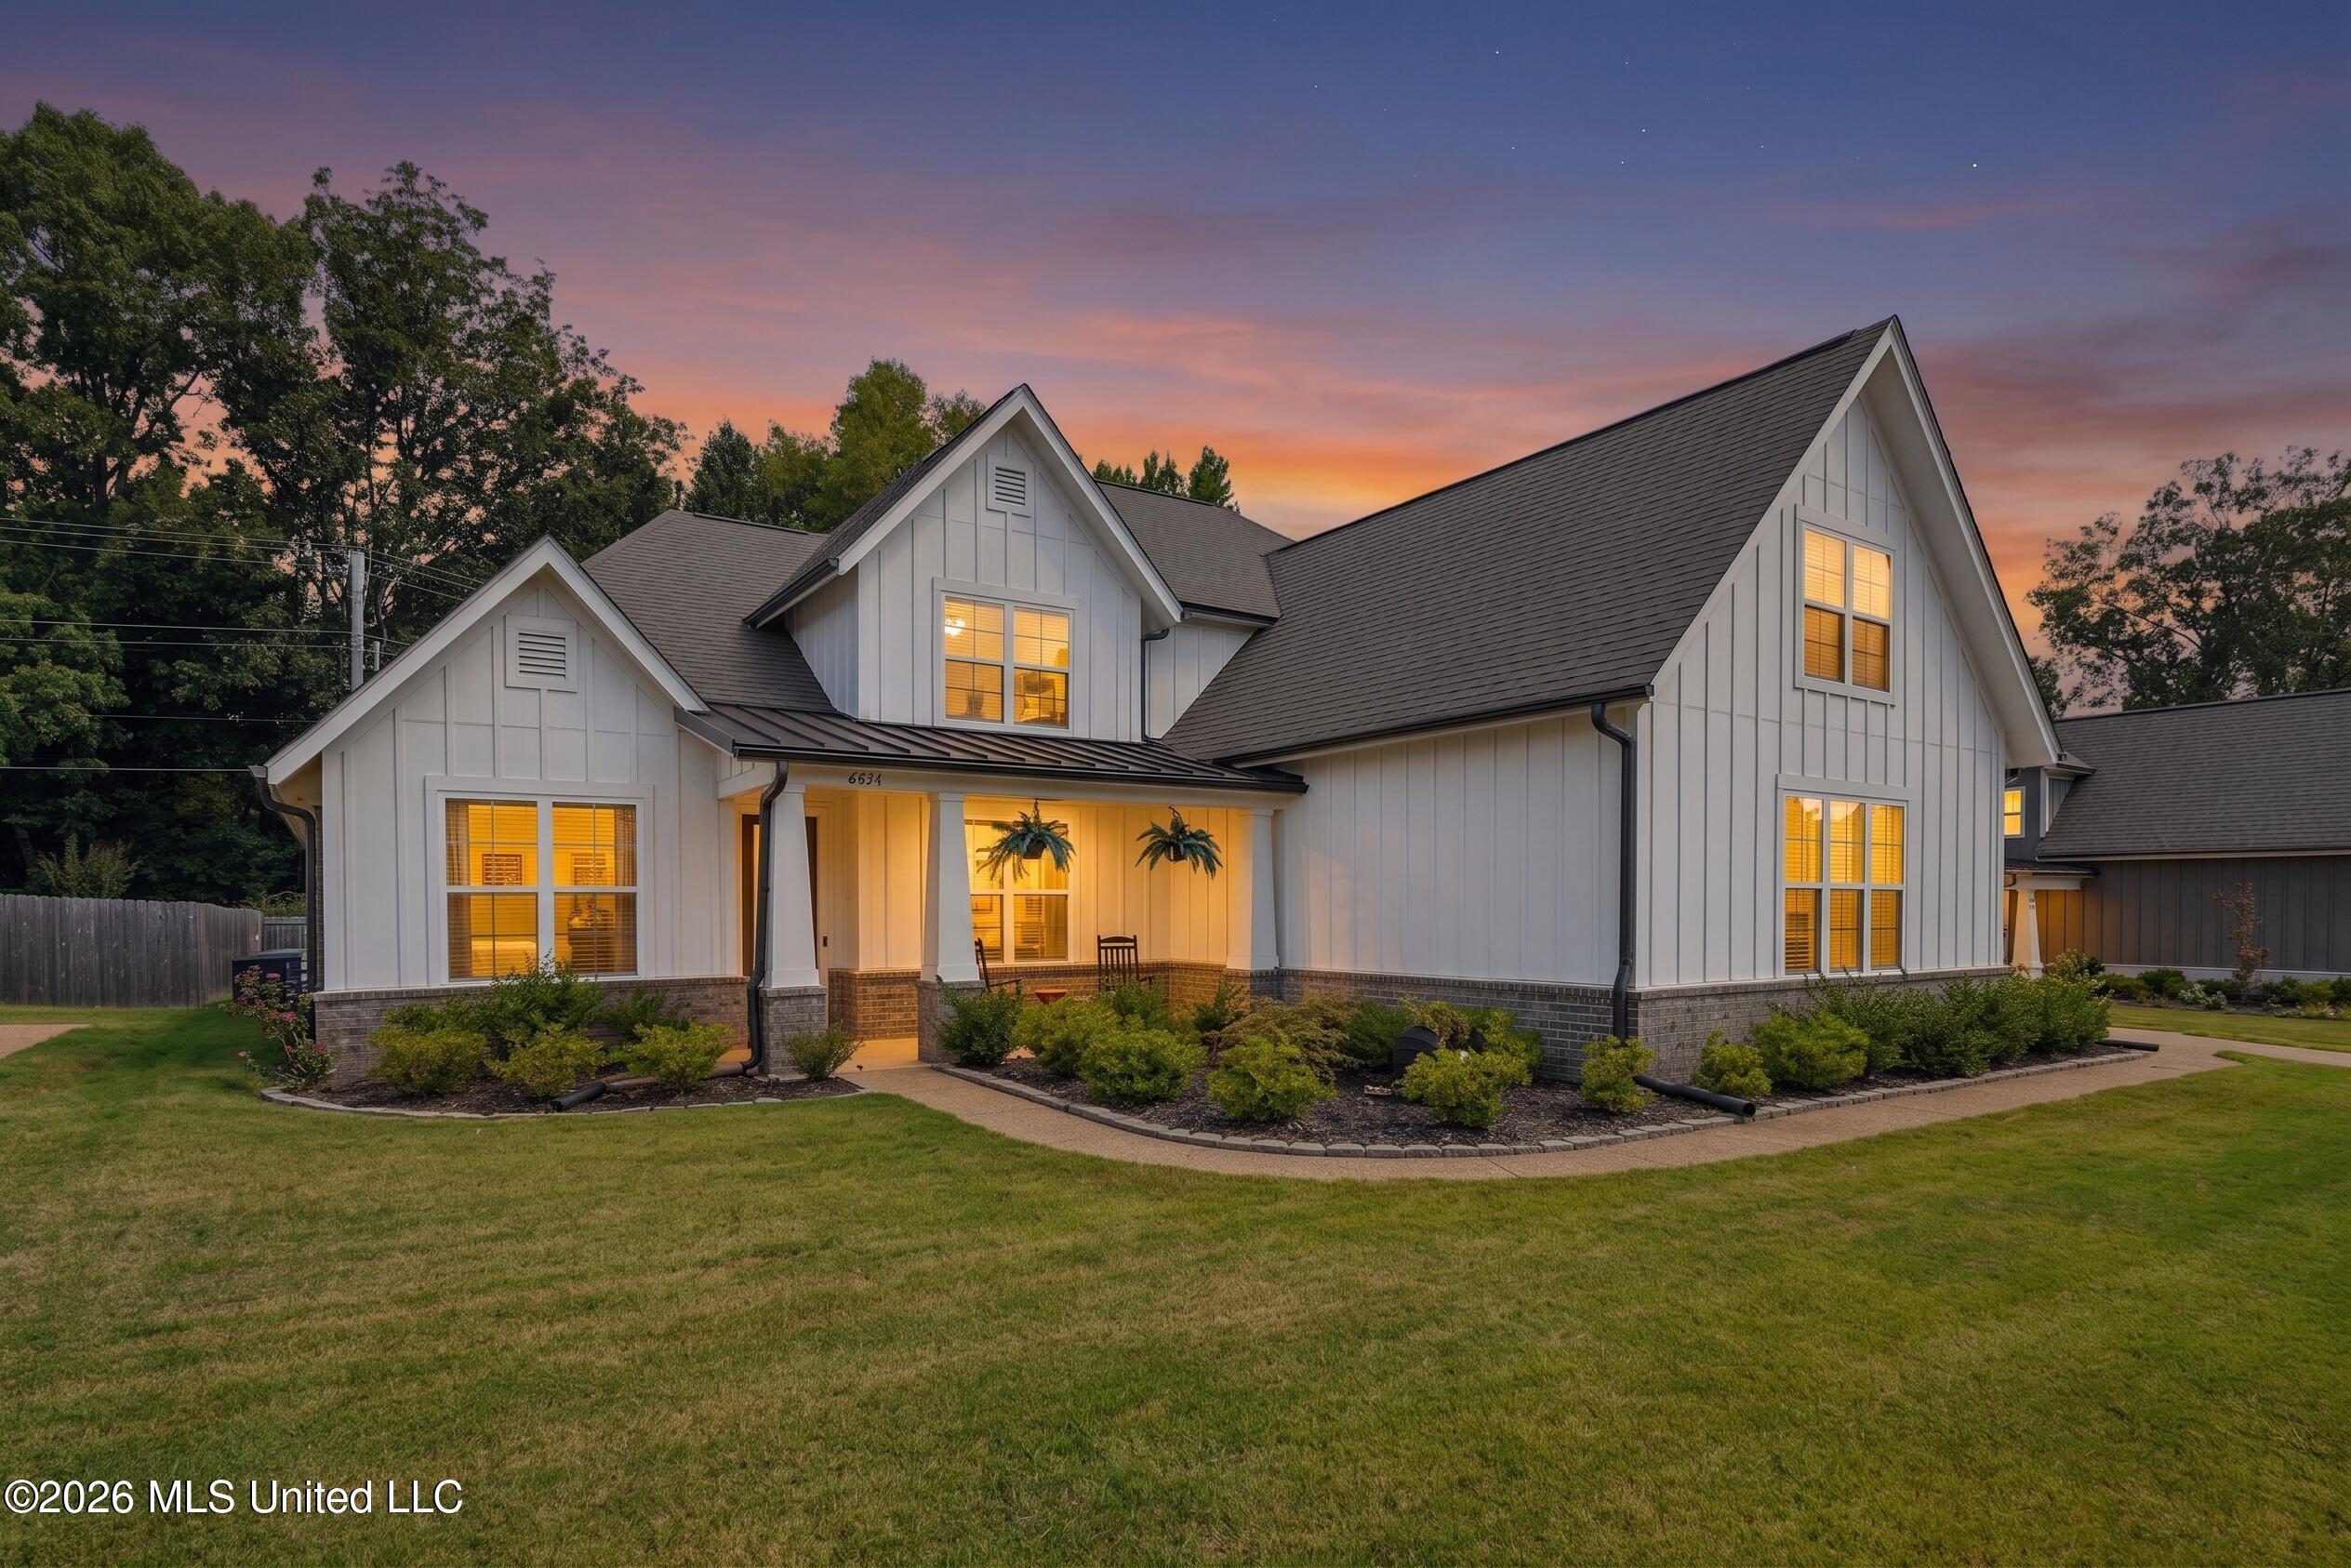
6934 Sunrise Loop,Olive Branch, MS 38654
Olive Branch, MS 38654





Description
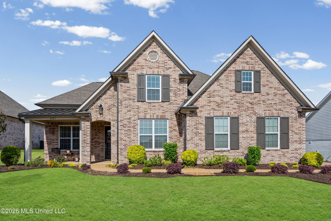
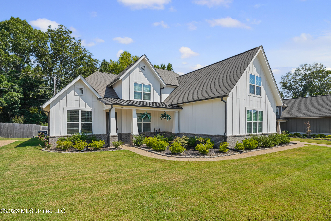
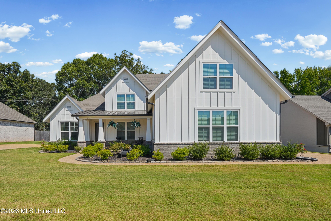
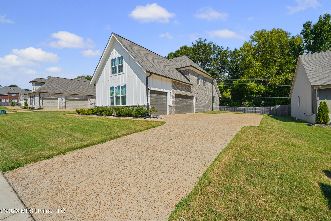
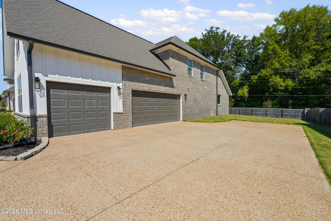
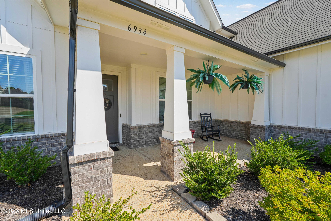
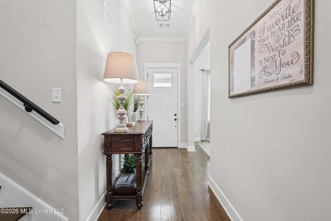
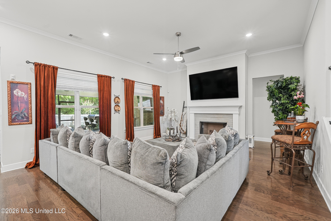
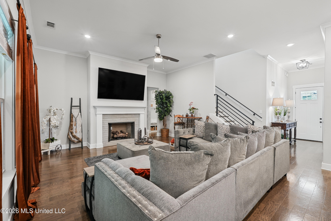
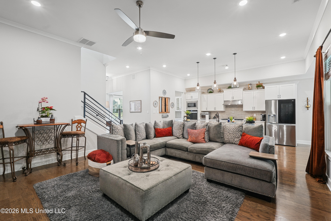
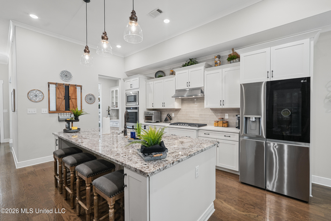
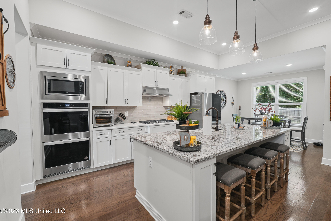
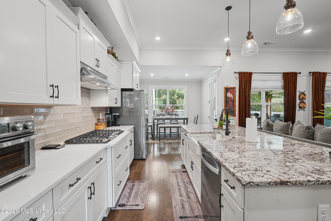
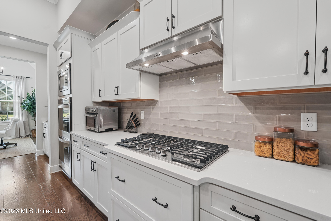
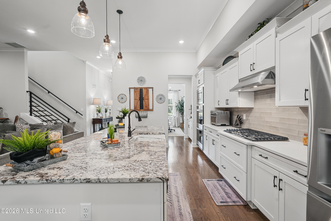
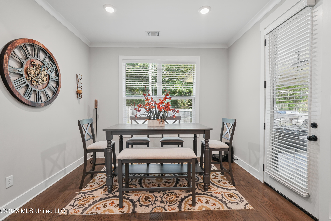
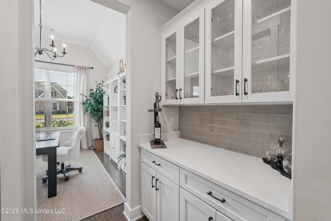
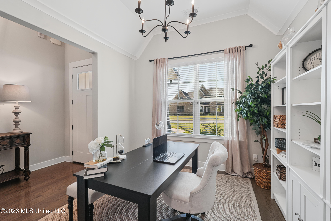
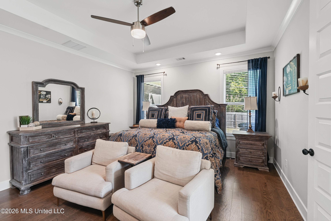
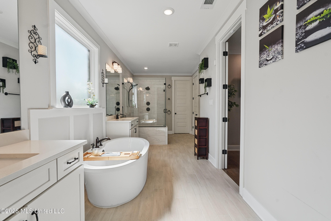
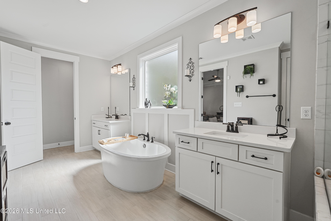
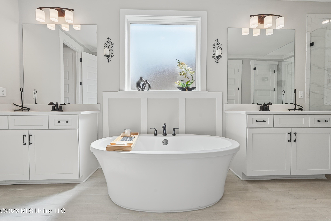
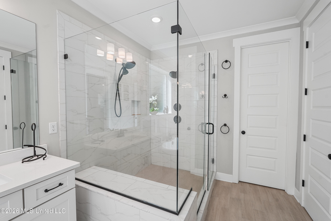
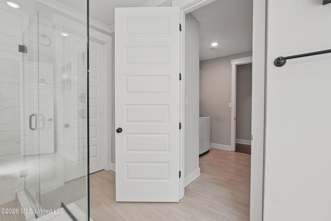
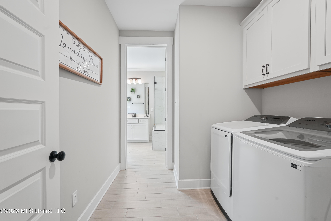
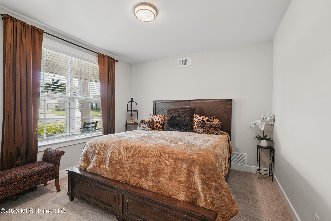
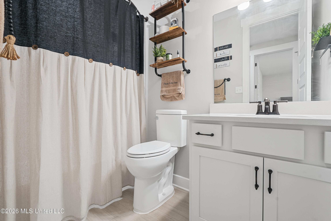
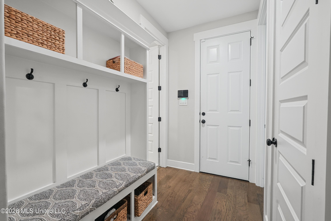
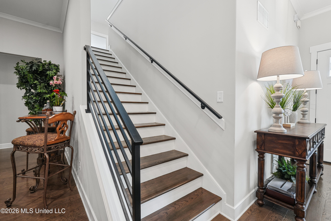
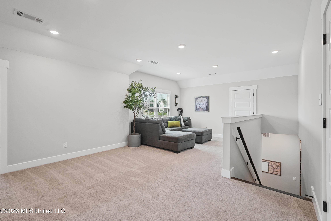
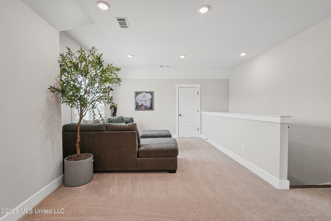
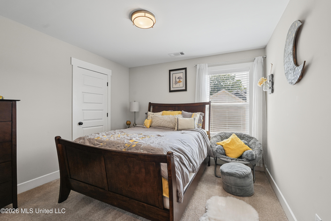
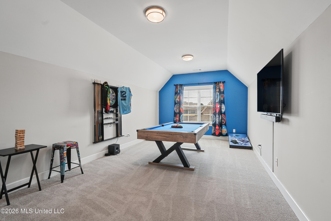
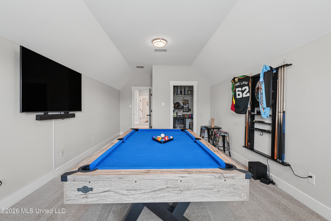
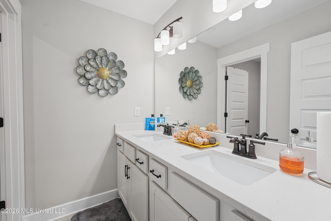
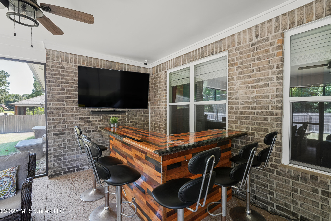
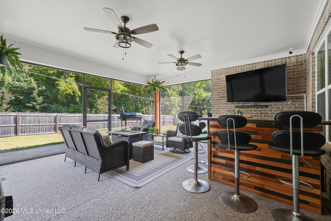
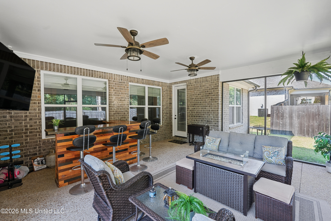
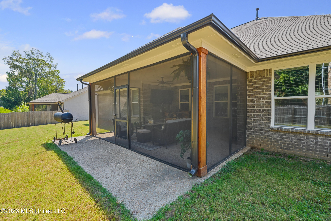
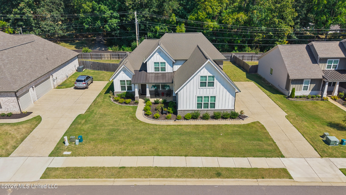
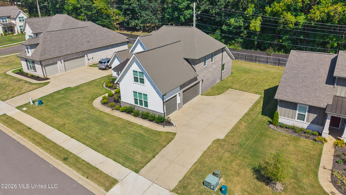
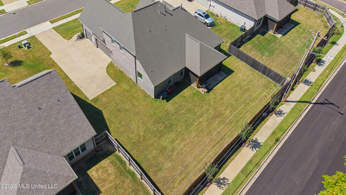
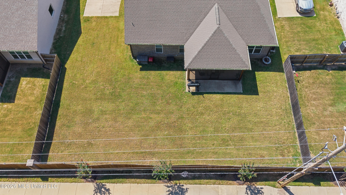
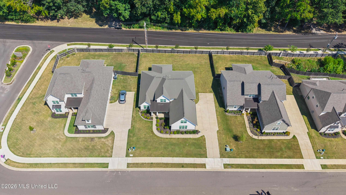
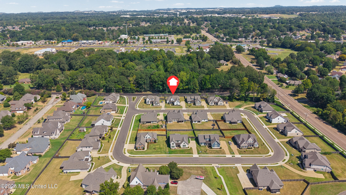
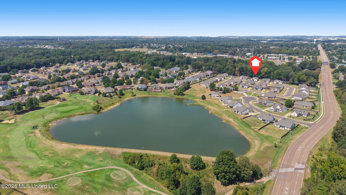
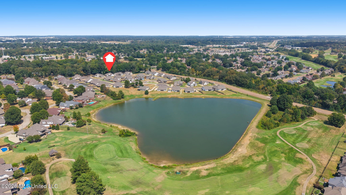
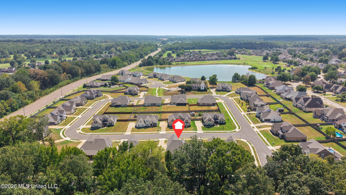
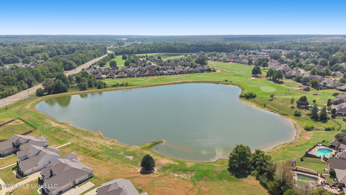
There's something special about a home that immediately feels welcoming-and 6934 Sunrise Loop N in Olive Branch does just that. Built in 2022, this beautifully maintained 5-bedroom, 3-bath home with approximately 3,162 square feet offers the space, comfort, and flexibility today's homeowners are looking for. From the moment you arrive, the charming exterior and inviting covered entry set the tone. Step inside and you'll find an open, light-filled interior where the living room, dining area, and kitchen flow naturally together-creating the perfect setting for everyday life and time with the people you love. The living room offers plenty of space to relax, with a cozy fireplace creating a warm focal point. The kitchen is designed for both everyday meals and entertaining, featuring white cabinetry, granite countertops, a farmhouse-style sink, gas cooktop, stainless steel appliances, and a generous island where everyone naturally gathers. And when it's time to host, the formal dining room and butler's pantry make entertaining feel effortless, while the walk-in pantry provides the storage you need to keep everything organized. The main-level primary suite is designed to feel like your own private retreat. The spacious bathroom features a freestanding soaking tub, large glass-enclosed shower, dual vanities, and beautiful finishes-a space where you can slow down and unwind at the end of the day. Need room for everyone? This home offers five bedrooms plus a versatile upstairs bonus space that can adapt to the way you live. Create a home office, media room, playroom, hobby space, fitness area, or simply a place for everyone to spread out. And then there's the space that may quickly become everyone's favorite... The covered back patio and outdoor entertaining area creates an extension of the home where you can enjoy morning coffee, relaxed evenings, game days, family gatherings, or dinner with friends. The built-in bar adds another layer of fun and makes entertaining at home feel easy. Upstairs, the additional living and recreational space gives you even more flexibility-and the video really captures how this home can accommodate both everyday living and entertaining. Life at Cherokee Ridge offers more than a beautiful home. Enjoy access to the lake area near the property, perfect for soaking in the peaceful surroundings, while golf enthusiasts can take advantage of course access through an optional paid membership.
Details
| MLS # | 4161842 |
|---|---|
| Listing Type | For Sale |
| Style | House |
| HOA Dues | $950 |
| Sub-Type | Resale |
| Status | Active |
| Year | 2022 |
| Days On Site | 2 |
| Listing Provided By | Sweet Home Realty Group | Saira Khan |
Features
| Bed(s) | 5 |
|---|---|
| Bath(s) | 3 Total |
| SQ Feet | 3,162 |
| Garage | 3 |
| Story(s) | 2 |
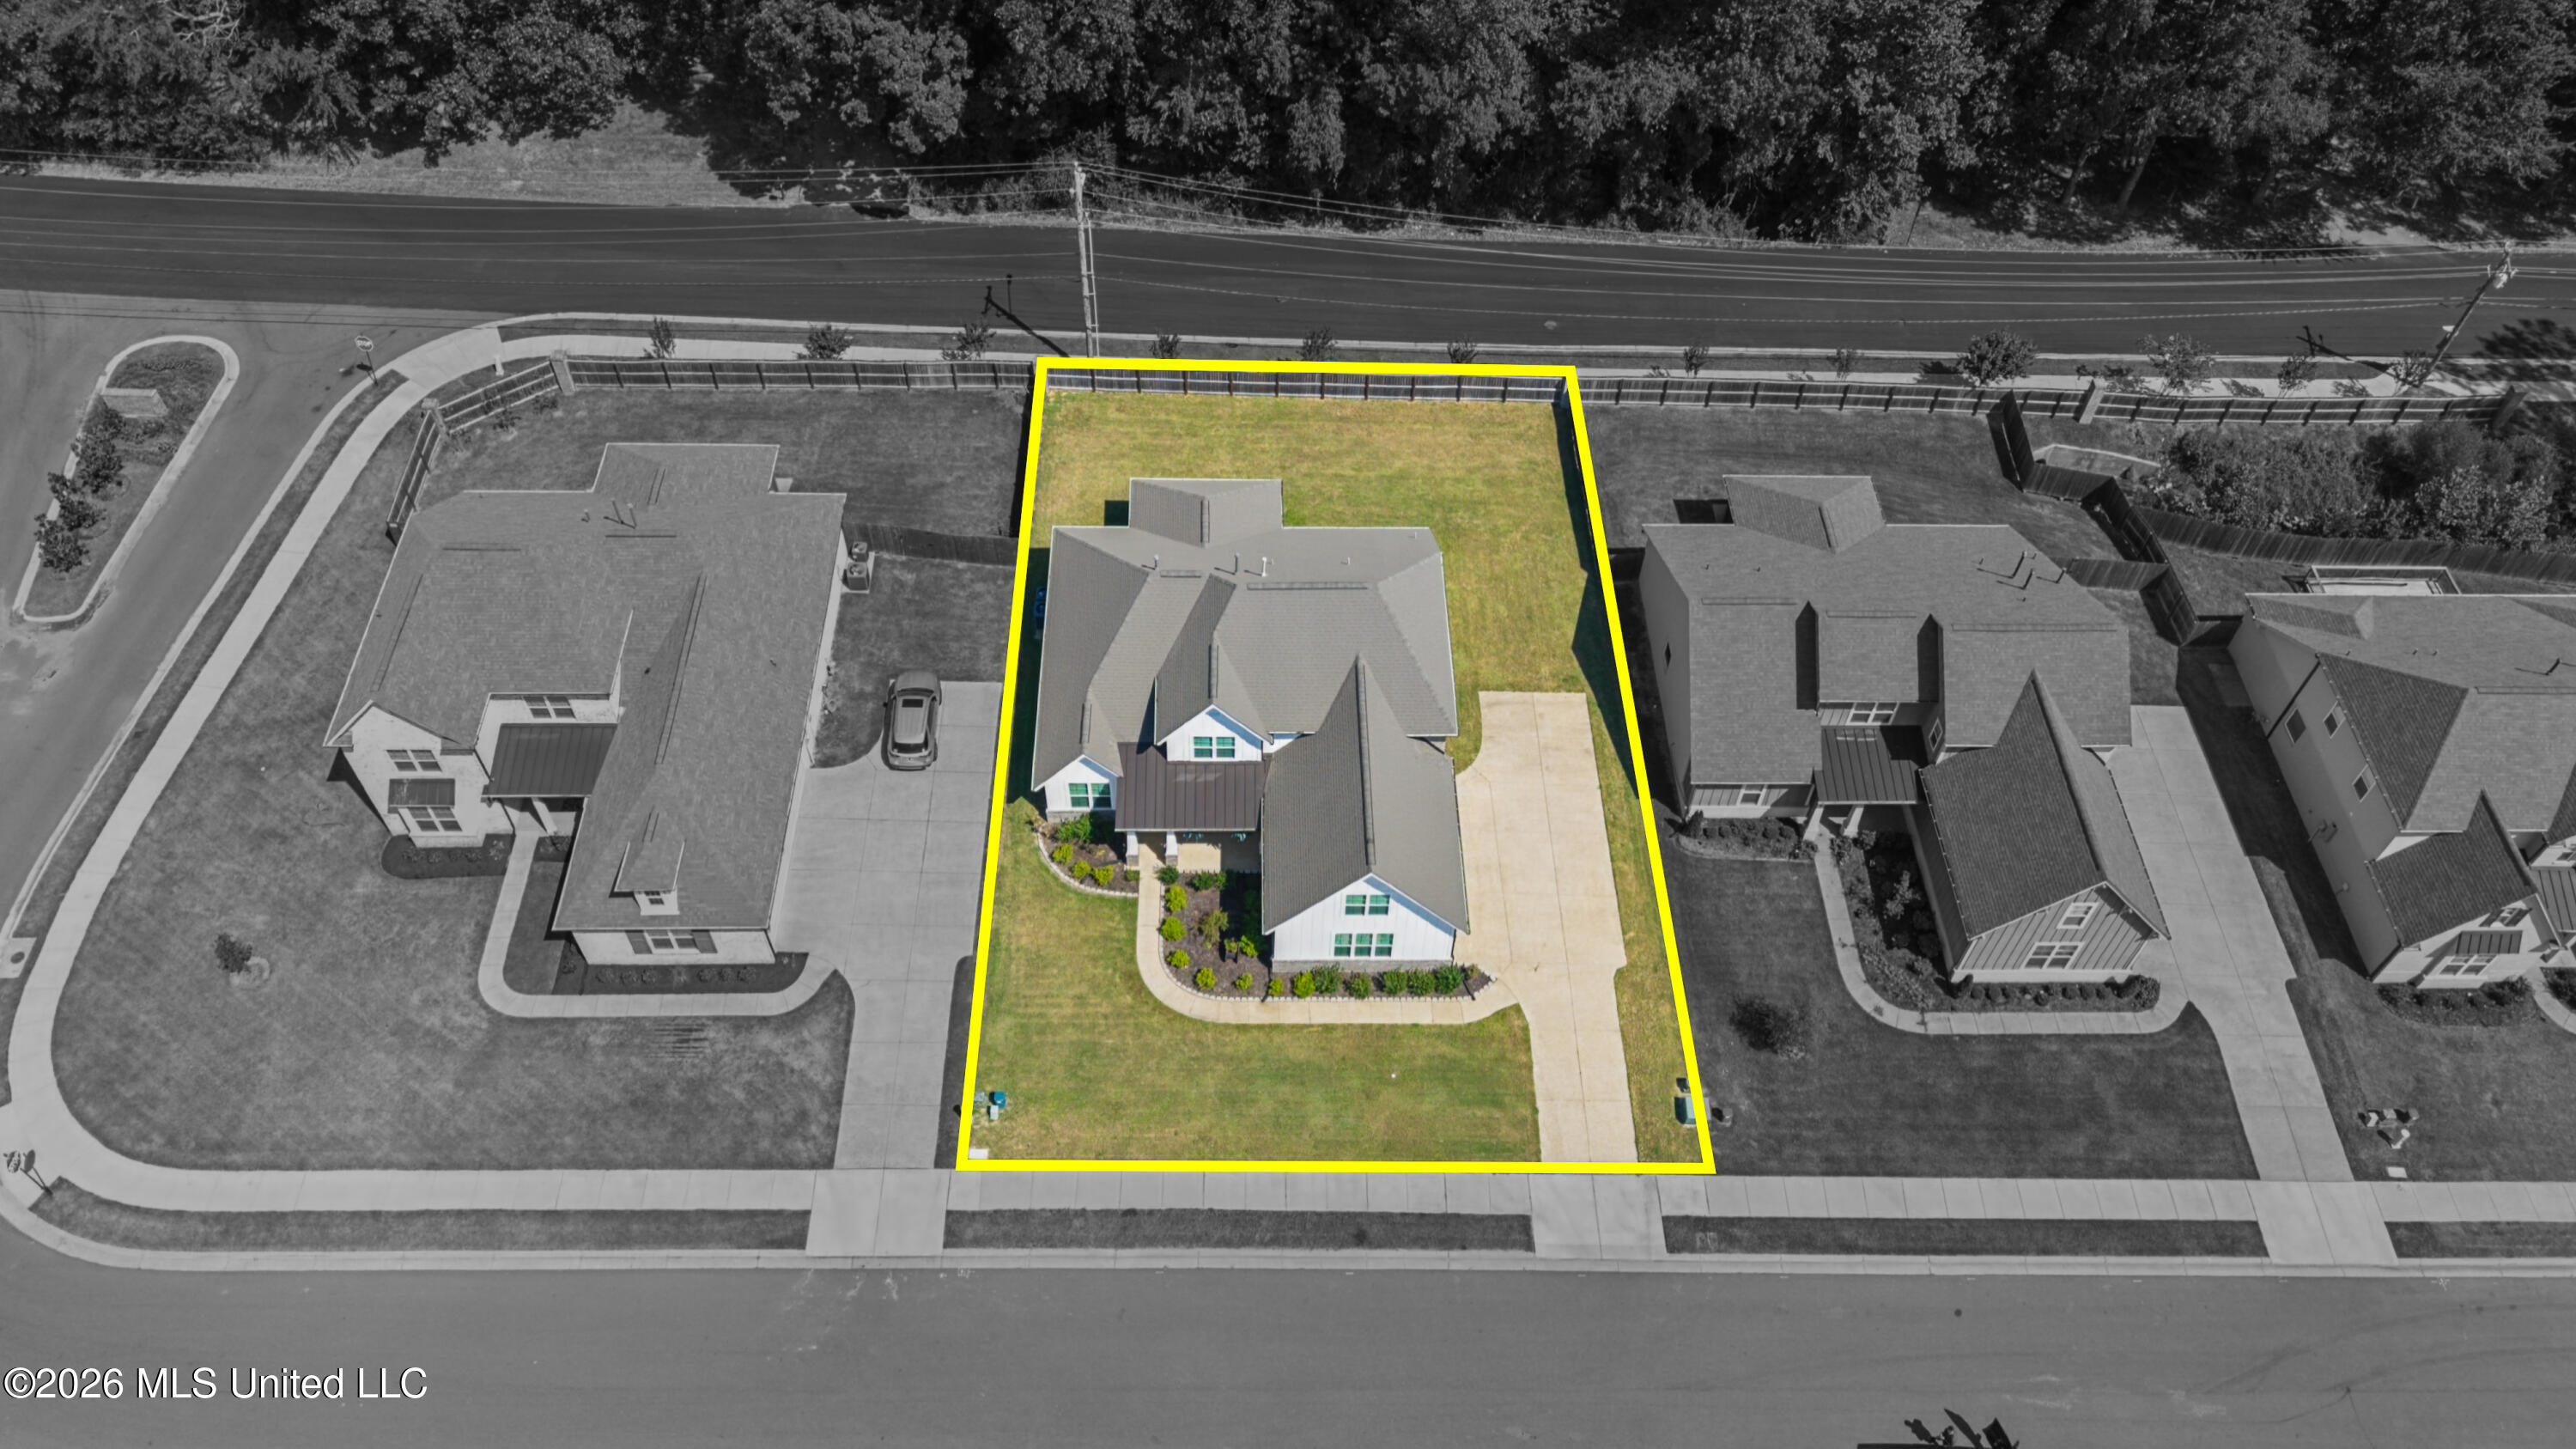
| Acreage | 0.29 |
Interior
| Rooms Total | 6 |
|---|---|
| Cooling Yes / No | Yes |
| Cooling | Ceiling Fan(s), Central Air, Electric, Gas |
| Heating Yes / No | Yes |
| Heating | Central, Natural Gas |
| Interior Features | Breakfast Bar, Built-in Features, Ceiling Fan(s), Crown Molding, Double Vanity, Eat-in Kitchen, Entrance Foyer, Granite Counters, High Ceilings, Kitchen Island, Pantry, Primary Downstairs, Soaking Tub, Tray Ceiling(s), Walk-In Closet(s) |
| Window Features | Low-Emissivity Windows, Blinds, Double Pane Windows, Insulated Windows, Leaded Glass, Vinyl, Window Treatments |
| Appliances | Cooktop, Dishwasher, Double Oven, Exhaust Fan, Gas Cooktop, Gas Water Heater, Microwave, Self Cleaning Oven, Stainless Steel Appliance(s), Vented Exhaust Fan |
Exterior
| Exterior Features | Rain Gutters |
|---|---|
| Roof | Architectural Shingles |
| Security Features | Carbon Monoxide Detector(s), Prewired, Security System, Smoke Detector(s) |
| Construction Materials | Brick, Hardi Plank Type |
| Foundation Details | Slab |
| Lot Features | Front Yard, Landscaped, Level, Subdivided |
Parking
| Garage Yes / No | Yes |
|---|---|
| Attached Garage Yes / No | Yes |
| Parking Features | Attached, Covered, Garage Faces Side, Concrete |
Location
| Community Features | Curbs, Fishing, Golf, Hiking/Walking Trails, Lake, Near Entertainment, Sidewalks, Street Lights |
|---|
Utilities
| Utilities | Electricity Connected, Natural Gas Connected, Sewer Connected, Water Connected |
|---|
Taxes
| Property | 4943 |
|---|
Area Information
| State | MS |
|---|---|
| County | DeSoto |
| City | Olive Branch |
| Zip Code | 38654 |
| Area | DeSoto |
| Community Name | Cherokee Ridge |
| School District | Desoto CO Dist |
| Elementary School | Pleasant Hill |
| High School | Desoto Central |
| Listing VS Median (in Cherokee Ridge) | |
Price: $499,900 low | high Med: $515,000 sqft: 3,162 low | high Med: 3,559 $ / sqft: $158 low | high Med: $145 On site: 2 low | high Med: 168 | |
Market Activity 38654
Request a showing
Request a showing
 The information is being provided by MLS United. Information deemed accurate but not guaranteed. Information is provided for consumers personal, non-commercial use, and may not be used for any purpose other than the identification of potential properties for purchase. Copyright 2026 MLS United. All Rights Reserved.
Contact
Learn More About This Property

| State | MS |
|---|---|
| County | DeSoto |
| City | Olive Branch |
| Zip Code | 38654 |
| Area | DeSoto |
| Community Name | Cherokee Ridge |
| School District | Desoto CO Dist |
| Elementary School | Pleasant Hill |
| High School | Desoto Central |
| Listing VS Median (in Cherokee Ridge) | |
Price: $499,900 low | high Med: $515,000 sqft: 3,162 low | high Med: 3,559 $ / sqft: $158 low | high Med: $145 On site: 2 low | high Med: 168 | |