
Description
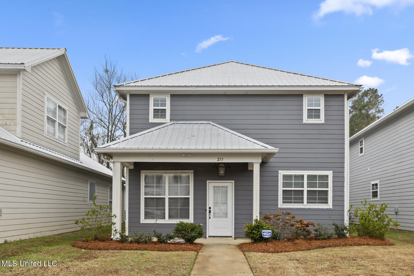
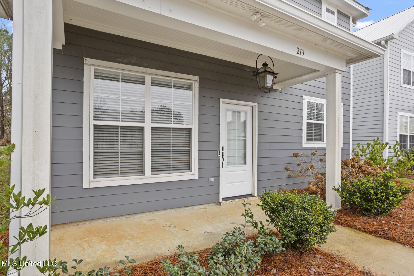
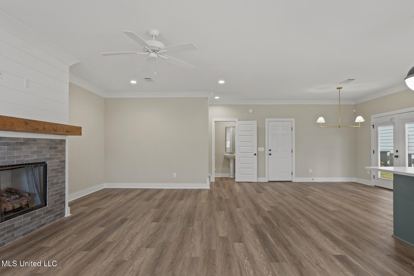
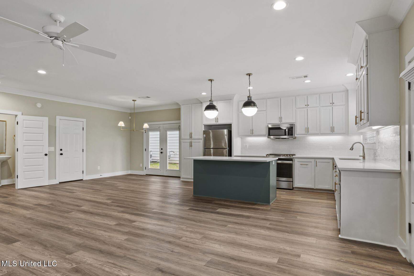
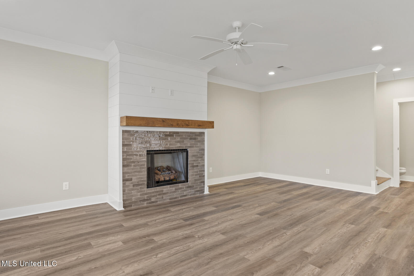
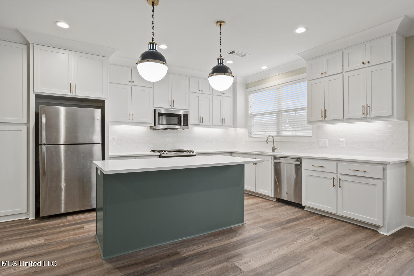
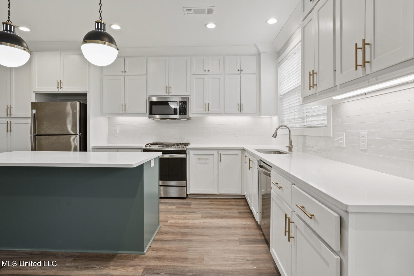
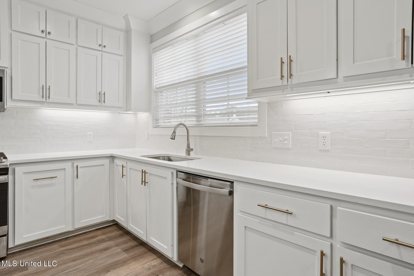
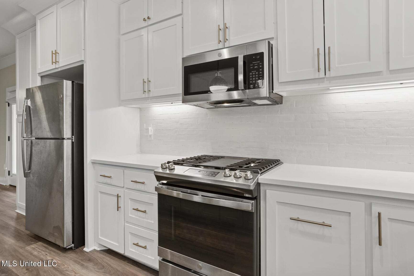
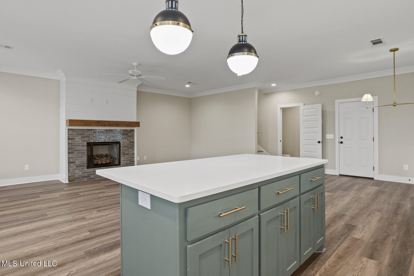
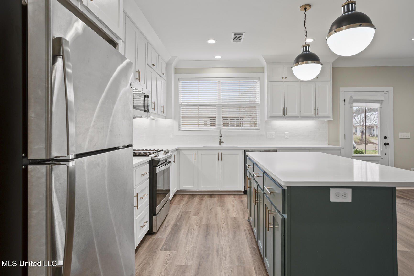
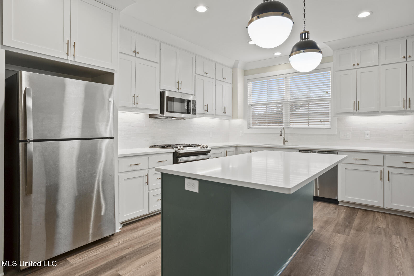
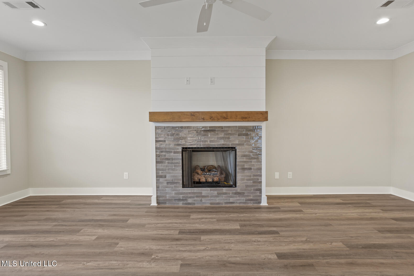
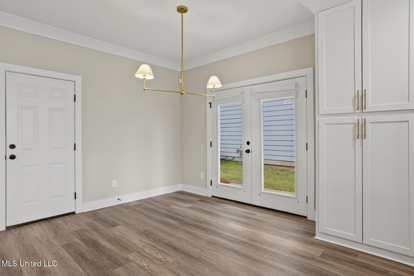
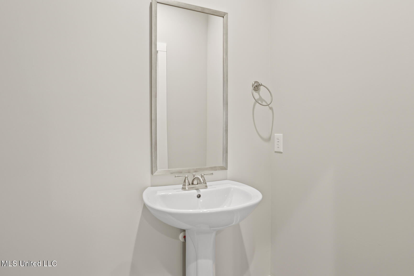
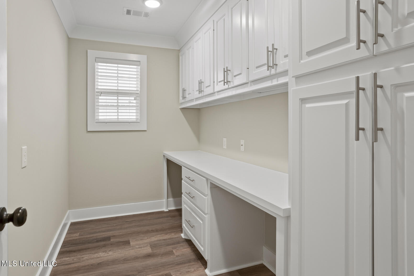
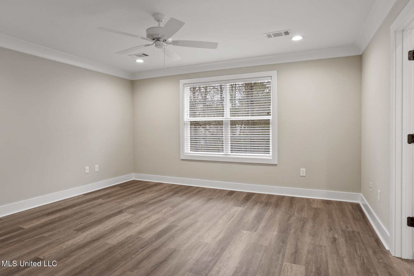
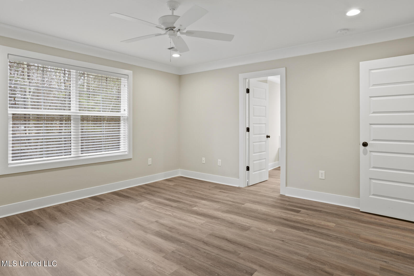
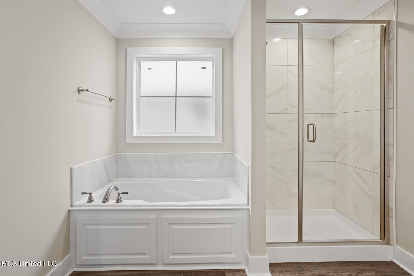
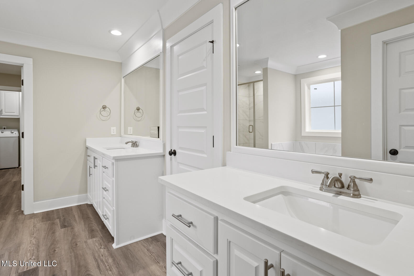
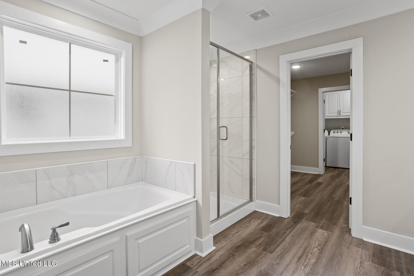
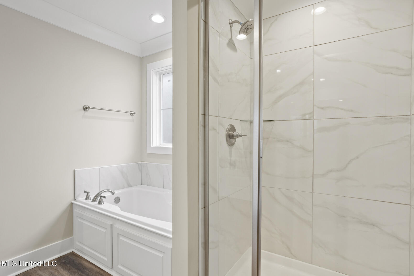
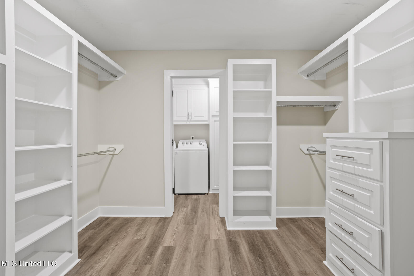
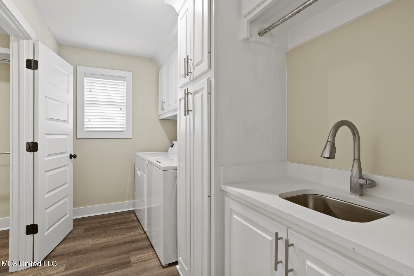
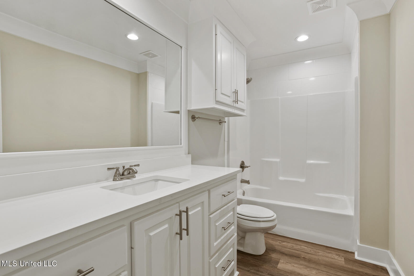
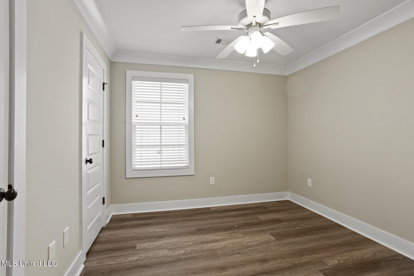
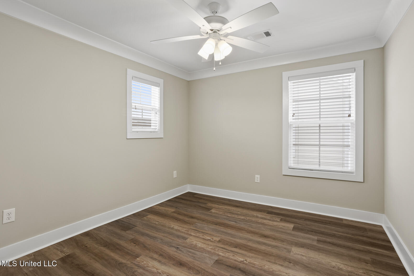
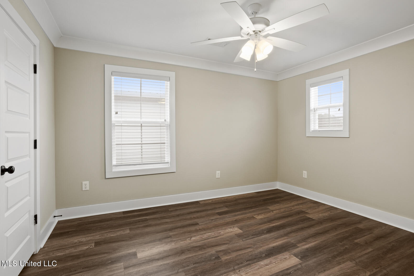
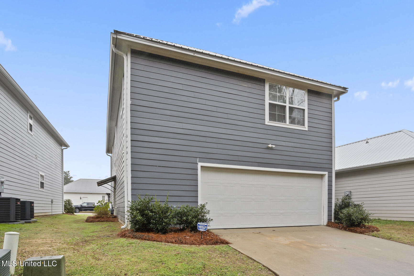
Welcome home to this beautifully maintained 4-bedroom, 2.5-bath residence with a dedicated office, perfectly situated in a gated community offering low-maintenance living and convenience at every turn. Designed with a zero-lot-line layout, this home maximizes interior space while minimizing exterior upkeepideal for today's busy lifestyle. Step inside to an open-concept floor plan filled with natural light, wide plank flooring, and neutral tones that create a warm, inviting atmosphere. The spacious living area features a charming fireplace with custom wood mantel, flowing seamlessly into the dining area and stunning kitchenperfect for both everyday living and entertaining. The chef-inspired kitchen boasts crisp white cabinetry, sleek quartz countertops, stainless steel appliances, a subway tile backsplash, and a large center island with designer pendant lighting and additional storage. The primary suite is a true retreat, offering generous space, a spa-like en suite bath with dual vanities, soaking tub, separate glass-enclosed shower, and a custom walk-in closet with built-ins. Additional bedrooms are well-sized and thoughtfully designed, while the private office provides the perfect work-from-home setup. Enjoy the convenience of a half bath for guests, a dedicated laundry area with cabinetry, and abundant storage throughout. Outside, the low-maintenance yard allows more time to enjoy the nearby reservoir, restaurants, and shopping, all just minutes away. Call your favorite Realtor for your private showing! This move-in-ready home combines modern style, smart design, and an unbeatable locationan exceptional opportunity in a sought-after gated community.
Details
| MLS # | 4137311 |
|---|---|
| Listing Type | For Sale |
| Style | House |
| Sub-Type | Resale |
| Status | Active |
| Year | 2023 |
| Days On Site | 242 |
| Listing Provided By | ASPIRE REAL ESTATE LLC | Jennifer Murray |
Features
| Bed(s) | 4 |
|---|---|
| Bath(s) | 3 Total |
| SQ Feet | 2,272 |
| Garage | 2 |
| Story(s) | 2 |
| Acreage | 0.08 |
| Water Front | None |
Interior
| Rooms Total | 6 |
|---|---|
| Cooling Yes / No | Yes |
| Cooling | Ceiling Fan(s), Central Air |
| Heating Yes / No | Yes |
| Heating | Central, Fireplace Insert, Fireplace(s), Natural Gas |
| Interior Features | Ceiling Fan(s), Crown Molding, Double Vanity, Granite Counters, High Speed Internet, Kitchen Island, Pantry, Recessed Lighting, Soaking Tub, Tray Ceiling(s), Walk-In Closet(s) |
| Window Features | Blinds, Double Pane Windows, Screens, Vinyl |
| Appliances | Built-In Gas Range, Built-In Range, Dishwasher, Free-Standing Refrigerator, Microwave, Self Cleaning Oven, Stainless Steel Appliance(s), Tankless Water Heater, Washer/Dryer |
Exterior
| Exterior Features | Rain Gutters |
|---|---|
| Roof | Metal |
| Security Features | Gated Community |
| Construction Materials | Hardi Plank Type |
| Foundation Details | Post-Tension, Slab |
| Lot Features | Garden |
Parking
| Garage Yes / No | Yes |
|---|---|
| Attached Garage Yes / No | Yes |
| Parking Features | Attached, Garage Door Opener, Garage Faces Rear, Lighted, Concrete |
Location
| Community Features | Gated, Near Entertainment, Street Lights |
|---|
Utilities
| Utilities | Cable Connected, Electricity Connected, Natural Gas Connected, Sewer Connected, Water Connected, Underground Utilities |
|---|
Taxes
| Property | 4592 |
|---|
Area Information
| State | MS |
|---|---|
| County | Rankin |
| City | Brandon |
| Zip Code | 39047 |
| Area | Rankin |
| Community Name | The Hamlet |
| School District | Rankin CO Dist |
| Elementary School | Northwest Elementary School |
| High School | Northwest Rankin |
| Listing VS Median (in The Hamlet) | |
Price: $375,000 low | high Med: $329,950 sqft: 2,272 low | high Med: 2,008 $ / sqft: $165 low | high Med: $164 On site: 242 low | high Med: 247 | |
Request a showing
Request a showing
 The information is being provided by MLS United. Information deemed accurate but not guaranteed. Information is provided for consumers personal, non-commercial use, and may not be used for any purpose other than the identification of potential properties for purchase. Copyright 2026 MLS United. All Rights Reserved.
Contact
Learn More About This Property

| State | MS |
|---|---|
| County | Rankin |
| City | Brandon |
| Zip Code | 39047 |
| Area | Rankin |
| Community Name | The Hamlet |
| School District | Rankin CO Dist |
| Elementary School | Northwest Elementary School |
| High School | Northwest Rankin |
| Listing VS Median (in The Hamlet) | |
Price: $375,000 low | high Med: $329,950 sqft: 2,272 low | high Med: 2,008 $ / sqft: $165 low | high Med: $164 On site: 242 low | high Med: 247 | |