

201 Country Cove Circle,Clinton, MS 39056
Clinton, MS 39056









Description
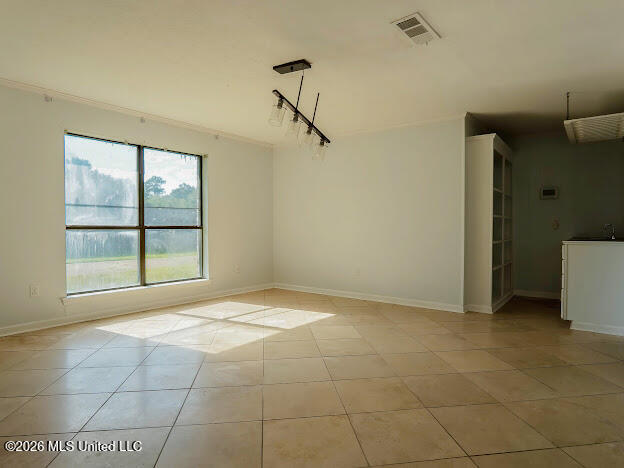
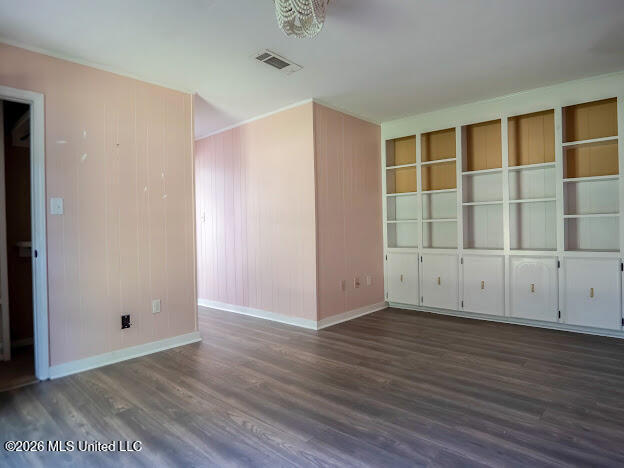
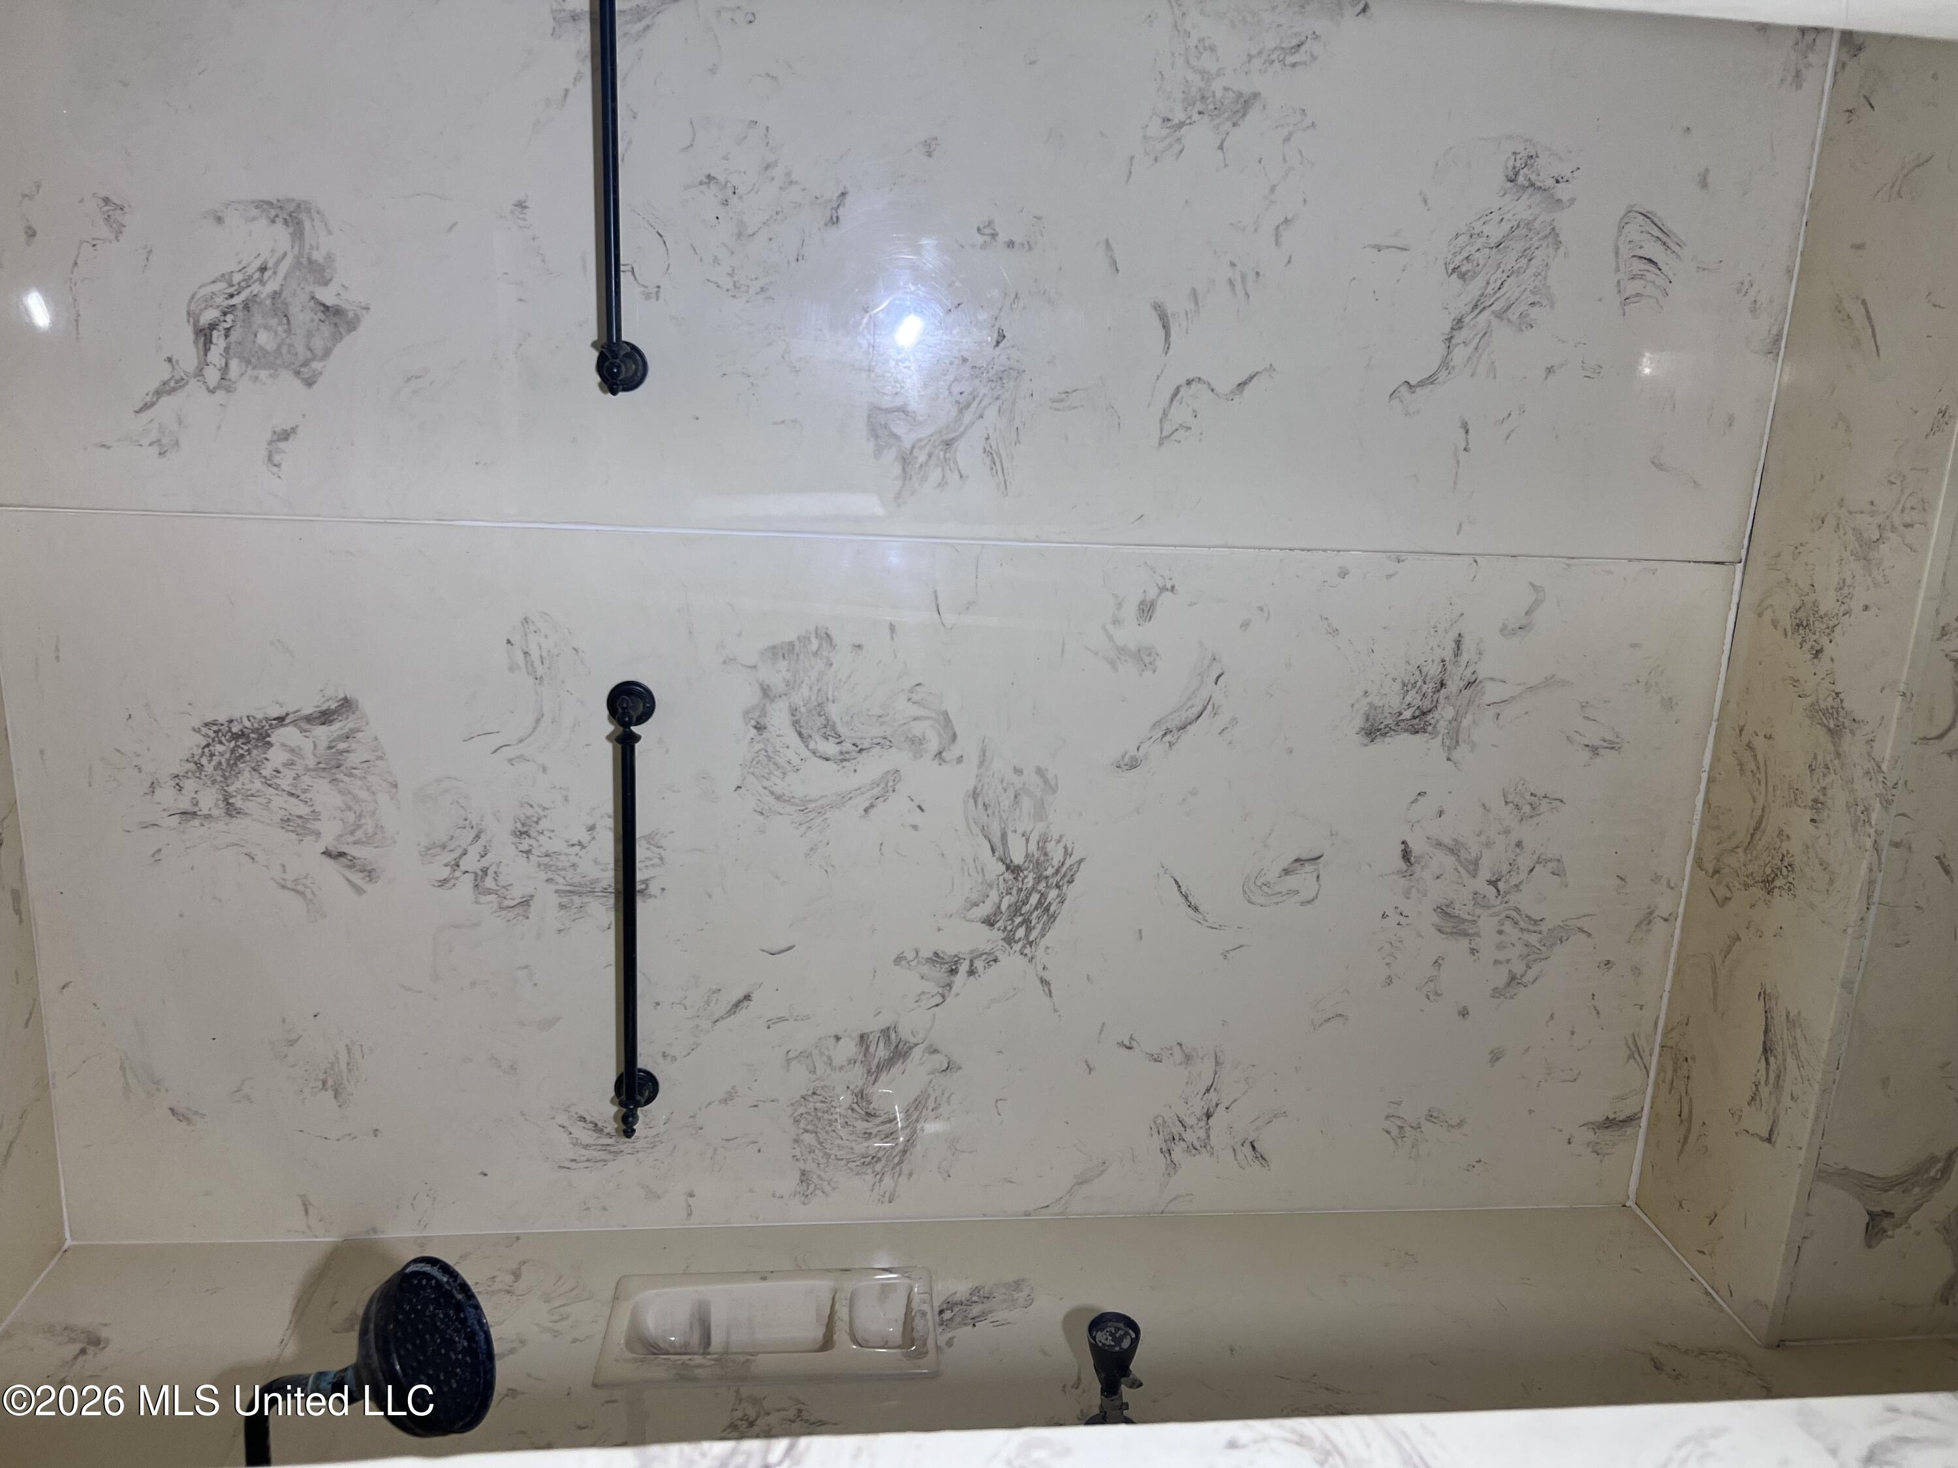
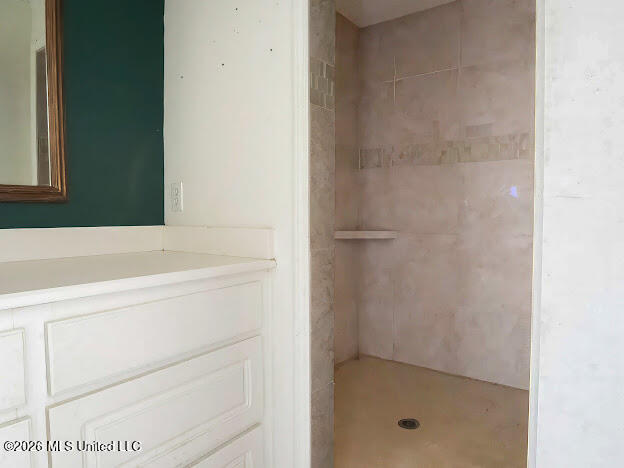
Discover rare comfort, flexibility, and privacy in this 7-bedroom, 5.5-bath sprawling ranch home set amid serene, park-like grounds. Designed for everyday living, multi-generational flexibility, and effortless entertaining, the home offers generous gathering spaces, abundant natural light, mature trees, open lawn areas, and tranquil outdoor views that create the feel of a private retreat. Living & Entertaining: A southeast-facing entry welcomes warm natural light early in the day and opens to an expansive living room with dramatic floor-to-ceiling windows that draw the outdoors in. Along the patio wall, four additional floor-to-ceiling windows, a fireplace opening to the outdoor kitchen, and a wall-to-wall counter create an ideal indoor-outdoor entertaining space. Dining & Kitchen: The spacious dining room comfortably accommodates an eight-person table and includes a coffee bar, wet bar, and convenient under-counter ice machine. Nearby, the well-appointed kitchen features butcher-block countertops, an updated sink and faucet, ample cabinetry, and easy access to both the outdoor kitchen and carport. Laundry & Convenience: A dedicated 10-by-13 laundry room offers generous space for daily routines, with a large window overlooking the patio and an adjoining half bath for added functionality. Original Wing: The original wing features an executive primary suite with French doors, built-in blinds, and direct access to the patio and outdoor kitchen. The suite includes a large walk-in closet with generous rack space and cabinetry, plus a luxurious bath with a large jetted tub and spa-like dual shower with body jets and rain shower heads. Two additional bedrooms share a convenient Jack-and-Jill arrangement. The remaining space is a beautifully appointed office or craft room complete with two closets, built-in bookcases and cabinetry. Newer Wing: The newer wing offers a second entryway with access to a spacious den, plus an additional primary bedroom with a walk-in shower and generous walk-in closet. This wing also includes Jack-and-Jill bedrooms, each with its own vanity and toilet, connected by a shared open shower. French doors in the hallway open to the pool and inviting outdoor surrounds. Outdoor Living: The outdoor kitchen is complete with a griddle, built-in grill, cooktop, and outdoor fireplace, with a pebbled walkway leading to the pool deck. The park-like setting offers a peaceful place to relax by the pool, enjoy morning coffee on the back deck, or unwind beneath three ceiling fans while taking in birdsong and beautiful outdoor views. Closing Note: Private, peaceful, and beautifully suited for both gathering and unwinding, this exceptional property offers the feeling of a secluded retreat without sacrificing comfort or convenience. Home is being sold as is.
Details
| MLS # | 4159641 |
|---|---|
| Listing Type | For Sale |
| Style | House |
| HOA Dues | $100 |
| Sub-Type | Resale |
| Status | Active |
| Year | 1978 |
| Days On Site | 39 |
| Listing Provided By | Ekey Realty, LLC | Harriott Expose |
Features
| Bed(s) | 7 |
|---|---|
| Bath(s) | 6 Total |
| SQ Feet | 5,390 |
| Car Port | Yes |
| Pool | Yes |
| Story(s) | 1 |
| Zoning | Single Family Residence |
| Acreage | 0.77 |
| Water Front | None |
Interior
| Rooms Total | 0 |
|---|---|
| Cooling Yes / No | Yes |
| Cooling | Central Air, Electric |
| Heating Yes / No | Yes |
| Heating | Central, Fireplace(s), Hot Water, Natural Gas |
| Interior Features | Bar, Ceiling Fan(s), Double Vanity, High Ceilings, High Speed Internet, Walk-In Closet(s) |
| Window Features | Aluminum Frames, Blinds, Screens |
| Appliances | Dishwasher, Electric Water Heater, Free-Standing Electric Range, Gas Water Heater, Refrigerator, Vented Exhaust Fan, Water Heater |
Exterior
| Exterior Features | Outdoor Kitchen |
|---|---|
| Roof | Shingle |
| Construction Materials | Stone, Wood Siding |
| Foundation Details | Slab |
| Lot Features | City Lot |
Parking
| Attached Garage Yes / No | No |
|---|---|
| Parking Features | Covered |
Location
| Community Features | Fishing |
|---|
Utilities
| Utilities | Electricity Available, Natural Gas Available, Water Available |
|---|
Taxes
| Property | 4342 |
|---|
Area Information
| State | MS |
|---|---|
| County | Hinds |
| City | Clinton |
| Zip Code | 39056 |
| Area | Hinds |
| Community Name | Country Cove |
| School District | Clinton Public Dist |
| Elementary School | Clinton Park Elm |
| High School | Clinton |
| Listing VS Median (in Country Cove) | |
Price: $645,000 low | high Med: $542,500 sqft: 5,390 low | high Med: 4,628 $ / sqft: $120 low | high Med: $117 On site: 39 low | high Med: 101 | |
Request a showing
Request a showing
 The information is being provided by MLS United. Information deemed accurate but not guaranteed. Information is provided for consumers personal, non-commercial use, and may not be used for any purpose other than the identification of potential properties for purchase. Copyright 2026 MLS United. All Rights Reserved.
Contact
Learn More About This Property

| State | MS |
|---|---|
| County | Hinds |
| City | Clinton |
| Zip Code | 39056 |
| Area | Hinds |
| Community Name | Country Cove |
| School District | Clinton Public Dist |
| Elementary School | Clinton Park Elm |
| High School | Clinton |
| Listing VS Median (in Country Cove) | |
Price: $645,000 low | high Med: $542,500 sqft: 5,390 low | high Med: 4,628 $ / sqft: $120 low | high Med: $117 On site: 39 low | high Med: 101 | |
 | $589,000101 Lauren LaneClinton, MS 39056 |