
1600 River Oaks Drive,Greenwood, MS 38930
Greenwood, MS 38930

Description
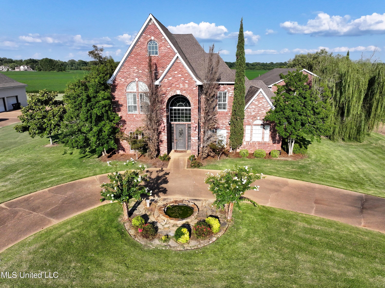
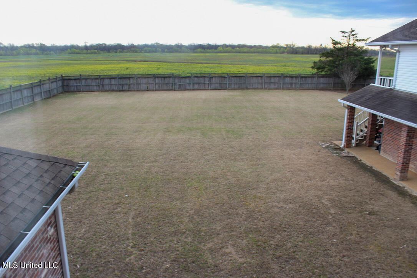
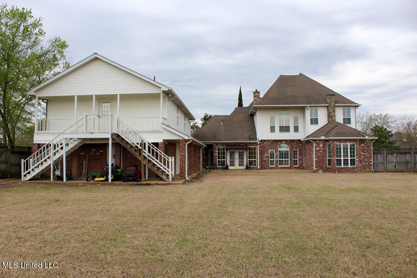
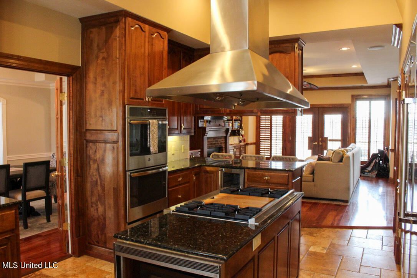
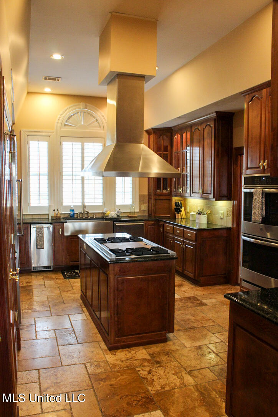
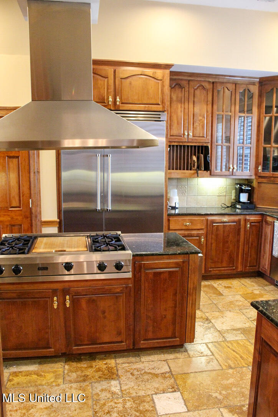
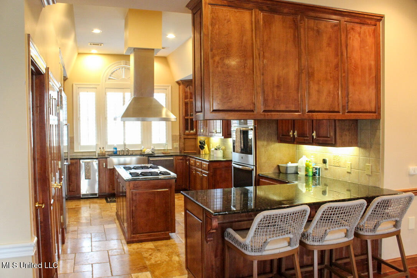
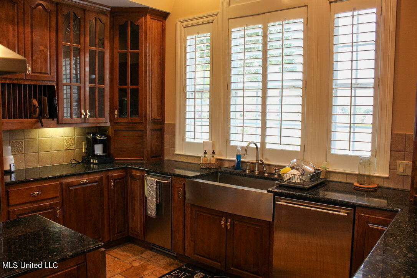
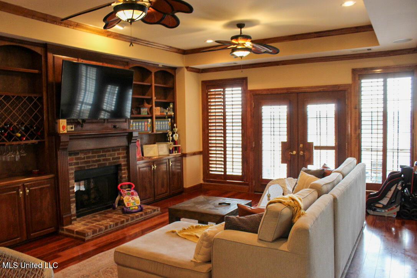
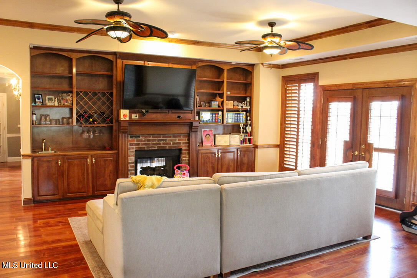
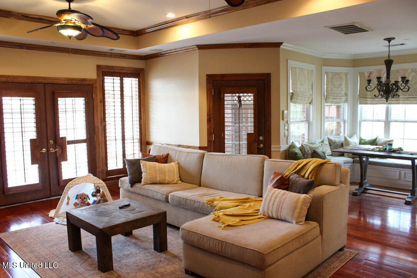
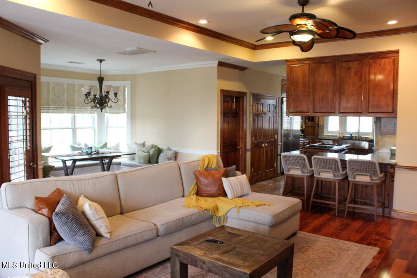
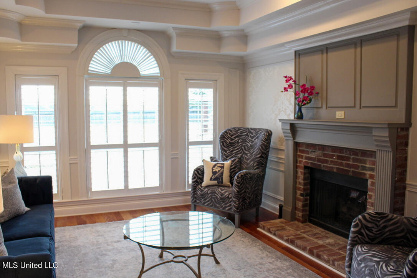
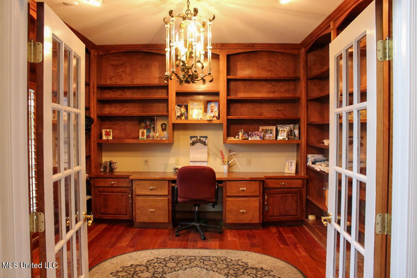
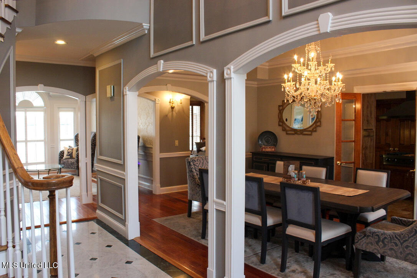
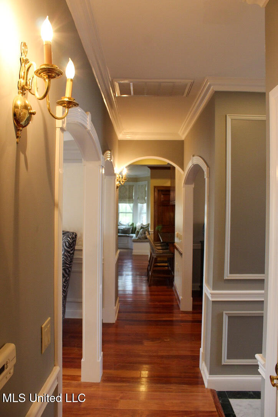
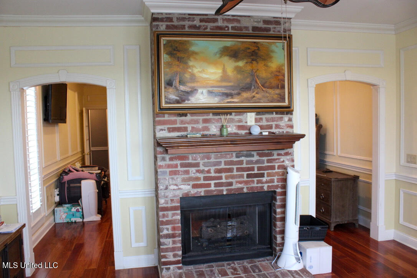
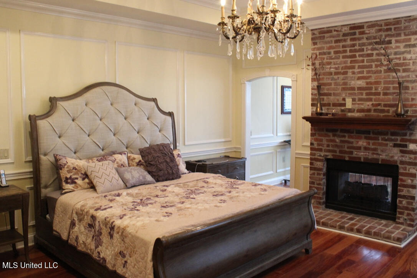
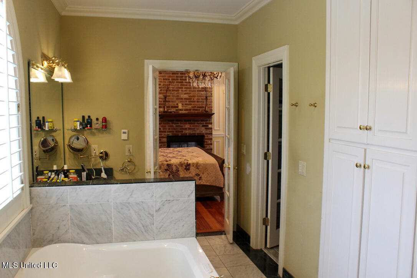
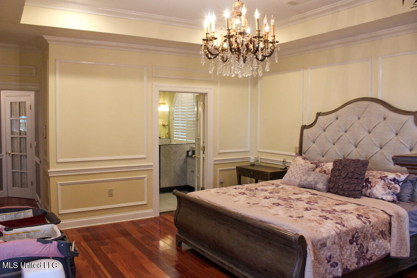
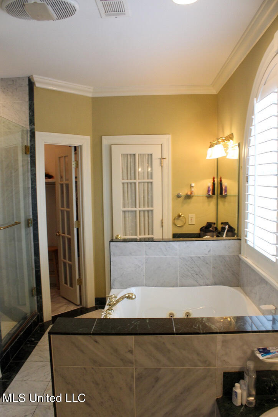
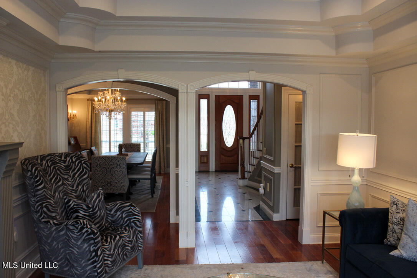
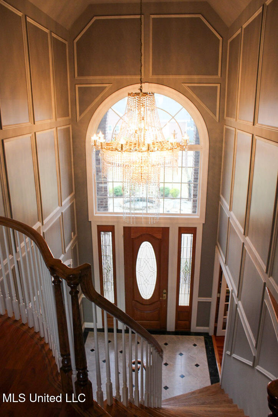
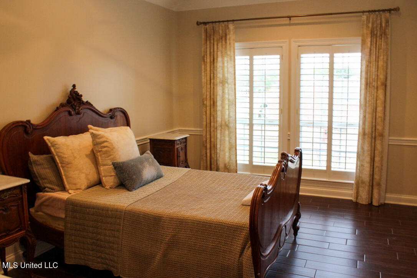
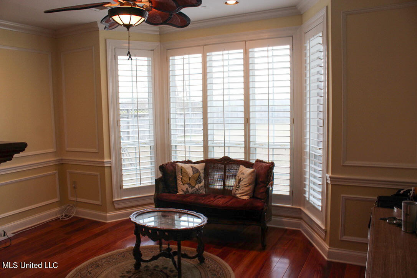
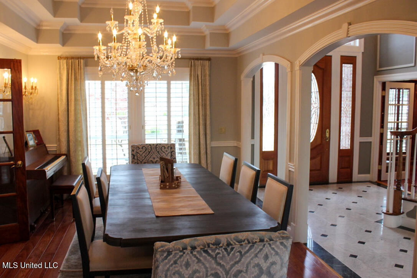
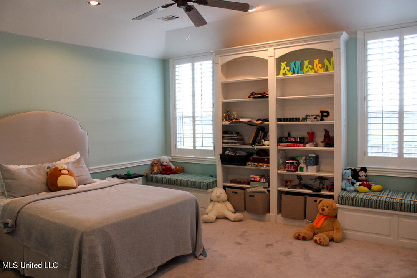
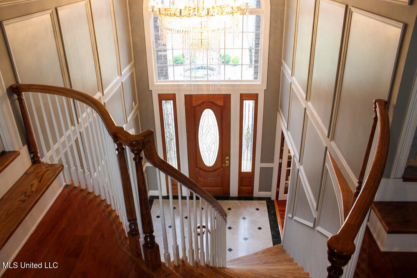
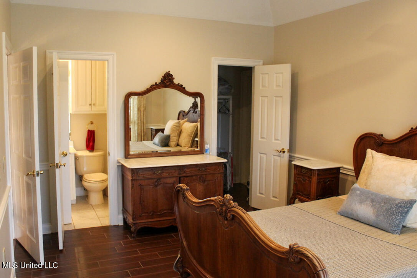
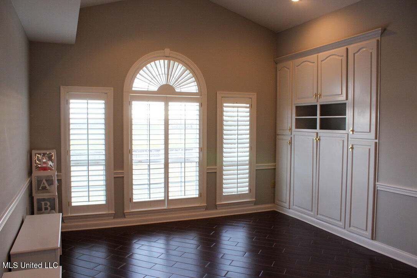
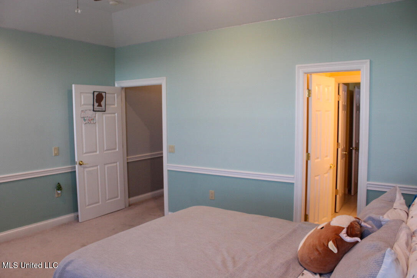
The Grandeur of this custom built home captures you immediately as you walk in the front door into the Grand foyer boasting 20 foot tall ceilings with beautiful chandelier that is highly visible from the exterior through the perfectly placed Arched Picture window in the Clear Story! A True Chef's kitchen with Viking Appliances including Double Electric Steam Oven, 4 Burner Gas Cooktop with Full Size Griddle, and Island with Prep Sink and Seating area being open to the Keeping Room with Double Sided Fireplace. The Dining Room with Tall Ceilings is Situated just off of the Kitchen and Just Across the Main entry Foyer from the Study. Primary Bedroom and Bathroom on Main Level with Heated Floors controlled by wall thermostats. There are 3 additional Upstairs Bedrooms all having access to bathrooms from the bedrooms which make for a nice layout with Media Room separating each. This home also has a totally separate Guest Apartment that has generated an additional $1,600 per month in revenue by leasing to professionals and is currently Leased, but offers separate Living space for Extended Family or perfect In-Law Apartment!
Details
| MLS # | 4140001 |
|---|---|
| Listing Type | For Sale |
| Style | House |
| Sub-Type | Resale |
| Status | Active |
| Year | 2003 |
| Days On Site | 215 |
| Listing Provided By | Sims Realty & Development LLC | Jackie L Sims |
Features
| Bed(s) | 4 |
|---|---|
| Bath(s) | 4 Total |
| SQ Feet | 5,157 |
| Garage | 3 |
| Story(s) | 2 |
| Zoning | Single Family Residential |
| Acreage | 0.92 |
Interior
| Rooms Total | 0 |
|---|---|
| Cooling Yes / No | Yes |
| Cooling | Ceiling Fan(s), Central Air |
| Heating Yes / No | Yes |
| Heating | Central, Natural Gas |
| Interior Features | Bar, Bookcases, Built-in Features, Ceiling Fan(s), Crown Molding, Eat-in Kitchen, Entrance Foyer, Granite Counters, High Ceilings, High Speed Internet, His and Hers Closets, In-Law Floorplan, Kitchen Island, Open Floorplan, Pantry, Primary Downstairs, Recessed Lighting, Soaking Tub, Storage, Walk-In Closet(s) |
| Window Features | Double Pane Windows, Window Treatments |
| Appliances | Built-In Gas Range, Built-In Refrigerator, Dishwasher, Disposal, Double Oven, Freezer |
Exterior
| Exterior Features | See Remarks |
|---|---|
| Roof | Architectural Shingles |
| Construction Materials | Brick |
| Foundation Details | Slab |
| Lot Features | City Lot, Sprinklers In Front, Views |
Parking
| Attached Garage Yes / No | No |
|---|---|
| Parking Features | Circular Driveway |
Utilities
| Utilities | Cable Connected, Electricity Connected, Natural Gas Connected, Phone Connected, Sewer Connected, Underground Utilities |
|---|
Taxes
| Property | 8781 |
|---|
Area Information
| State | MS |
|---|---|
| County | Leflore |
| City | Greenwood |
| Zip Code | 38930 |
| Area | Leflore |
| Community Name | Northeast Greenwood |
| School District | Greenwood Public |
| Listing VS Median (in Northeast Greenwood) | |
Price: $595,000 low | high Med: $324,000 sqft: 5,157 low | high Med: 3,744 $ / sqft: $115 low | high Med: $87 On site: 215 low | high Med: 345 | |
Request a showing
Request a showing
 The information is being provided by MLS United. Information deemed accurate but not guaranteed. Information is provided for consumers personal, non-commercial use, and may not be used for any purpose other than the identification of potential properties for purchase. Copyright 2026 MLS United. All Rights Reserved.
Contact
Learn More About This Property

| State | MS |
|---|---|
| County | Leflore |
| City | Greenwood |
| Zip Code | 38930 |
| Area | Leflore |
| Community Name | Northeast Greenwood |
| School District | Greenwood Public |
| Listing VS Median (in Northeast Greenwood) | |
Price: $595,000 low | high Med: $324,000 sqft: 5,157 low | high Med: 3,744 $ / sqft: $115 low | high Med: $87 On site: 215 low | high Med: 345 | |