
Description
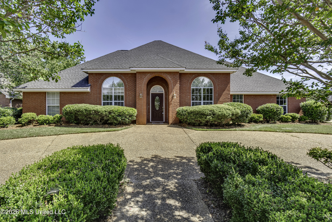
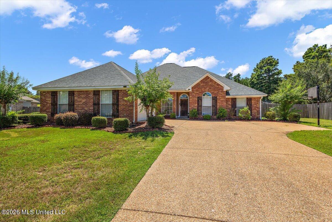
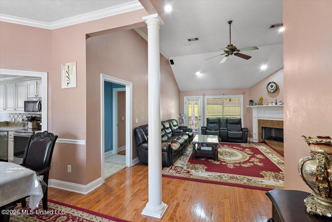
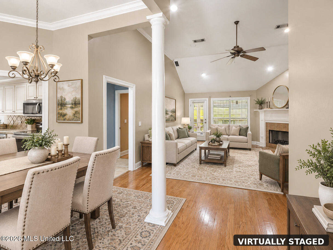
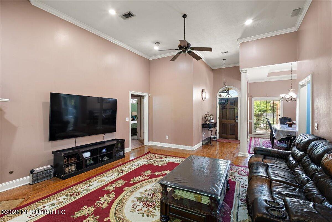
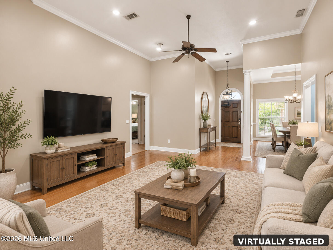
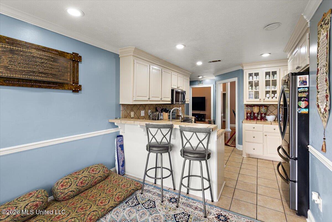
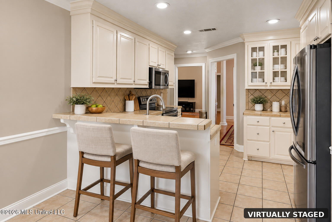
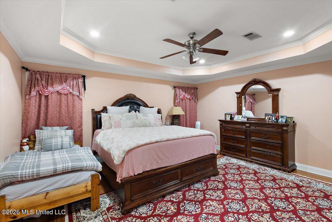
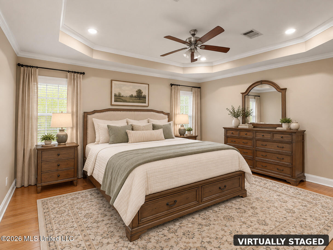
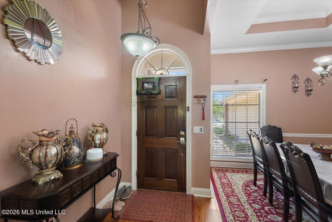
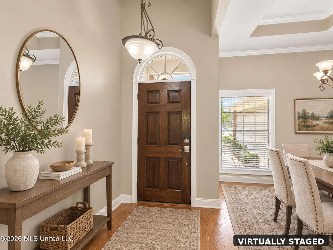
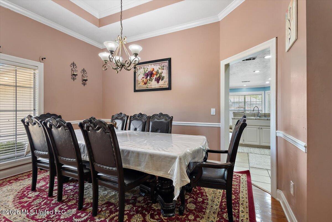
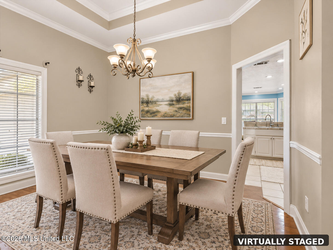
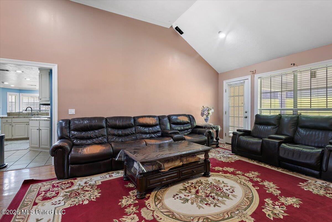
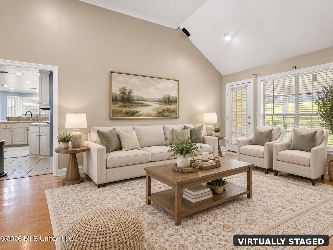
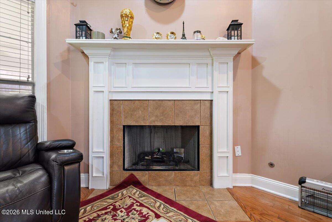
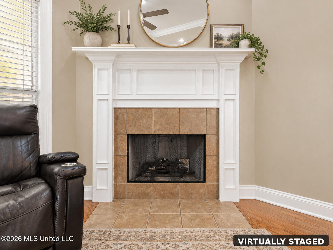
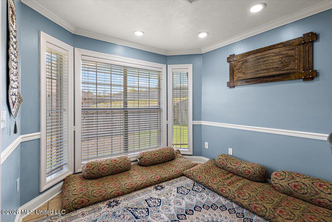
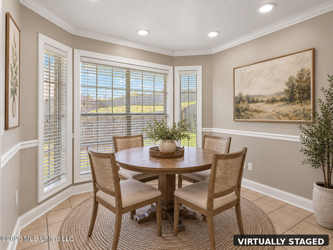
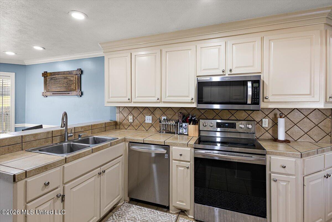
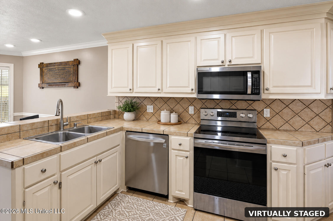
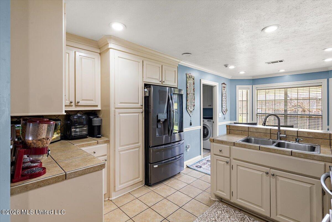
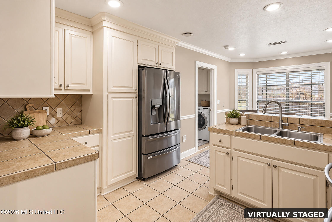
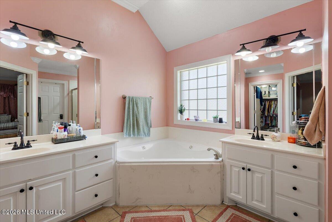
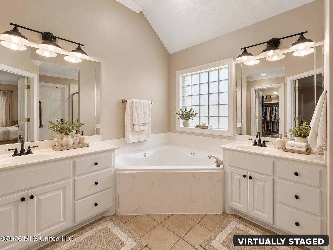
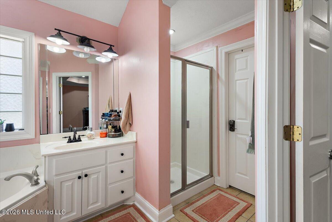
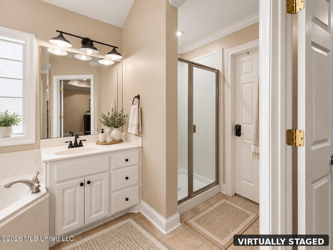
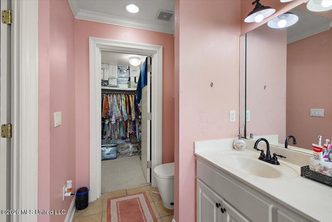
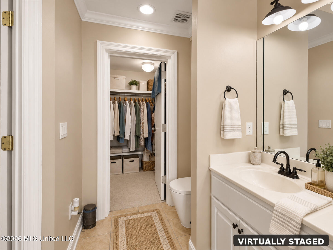
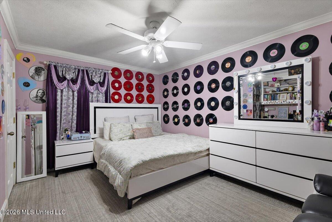
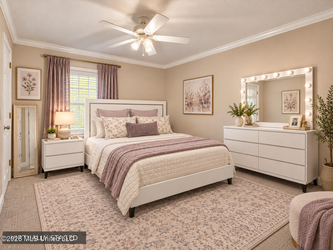
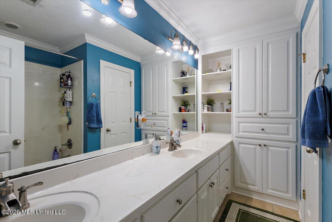
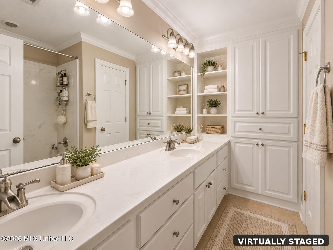
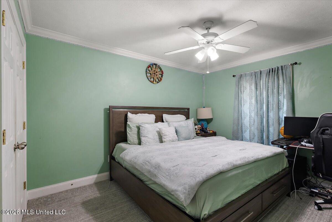
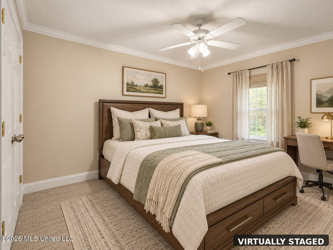
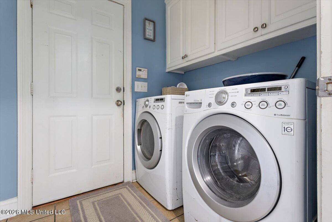
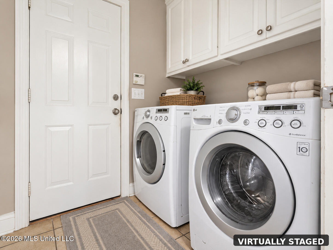
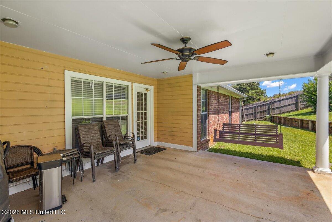
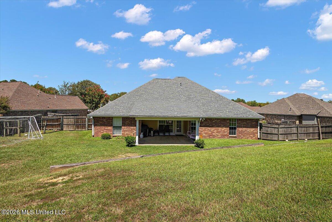
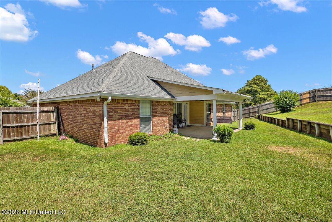
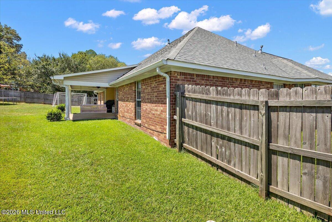
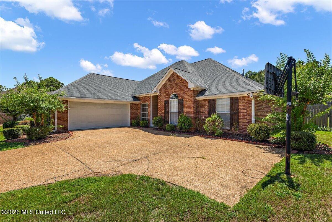
There's a lot to love about 153 Stratford Drive-and plenty of opportunity to make it your own. Located in Madison's Fairfield neighborhood, this spacious 4-bedroom, 2-bath home offers 2,054 square feet, generous room sizes and a flexible, split floor plan designed for comfortable everyday living. The family room features hardwood flooring, tall ceilings and a fireplace, while the dining area provides plenty of space for holidays and gatherings. The kitchen offers abundant cabinetry, generous counter space, stainless appliances and a breakfast bar, with a bright breakfast area just beyond. The spacious primary suite includes a tray ceiling and private bath with dual vanities, soaking tub, separate shower and walk-in closet, while three additional bedrooms offer flexibility for family, guests, a home office or hobbies. Best of all, several of the big-ticket updates have already been handled: the roof is less than 2 years old, and the HVAC systems and appliances are all 4 years old or newer. Can you see the possibilities? Select photos have been virtually staged to show what fresh paint and updated styling could do for these spaces; no structural features have been changed. Ask about a painting allowance to help bring your vision to life! Outside, the large fenced backyard offers an unexpectedly private feel with plenty of room for pets, play, gardening and entertaining, plus a covered patio for relaxing outdoors. Fairfield residents also enjoy a community pool, clubhouse and workout room, all in a convenient Madison location near shopping, dining, parks and more. 153 Stratford Drive already has the space, location and important updates in place-come see the possibilities, bring your vision, and make it feel like home.
Details
| MLS # | 4158967 |
|---|---|
| Listing Type | For Sale |
| Style | House |
| HOA Dues | $375 |
| Sub-Type | Resale |
| Status | Active |
| Year | 1999 |
| Days On Site | 45 |
| Listing Provided By | Maselle & Associates Inc | Sheila Simmons |
Features
| Bed(s) | 4 |
|---|---|
| Bath(s) | 2 Total |
| SQ Feet | 2,087 |
| Garage | 2 |
| Story(s) | 1 |
| Acreage | 0.40 |
| Water Front | None |
Interior
| Rooms Total | 0 |
|---|---|
| Cooling Yes / No | Yes |
| Cooling | Ceiling Fan(s), Central Air |
| Heating Yes / No | Yes |
| Heating | Central, Natural Gas |
| Interior Features | Double Vanity, High Ceilings, His and Hers Closets, Walk-In Closet(s) |
| Appliances | Dishwasher, Disposal, Electric Cooktop, Electric Range, Exhaust Fan, Gas Water Heater, Microwave, Oven |
Exterior
| Exterior Features | Dog Run, Kennel |
|---|---|
| Roof | Architectural Shingles |
| Security Features | Security System, Smoke Detector(s) |
| Construction Materials | Brick |
| Foundation Details | Slab |
| Lot Features | Fenced, Sloped |
Parking
| Garage Yes / No | Yes |
|---|---|
| Attached Garage Yes / No | Yes |
| Parking Features | Attached, Garage Door Opener |
Location
| Community Features | Clubhouse, Fitness Center, Pool |
|---|
Utilities
| Utilities | Electricity Connected, Natural Gas Connected, Water Connected |
|---|
Taxes
| Property | 1807 |
|---|
Area Information
| State | MS |
|---|---|
| County | Madison |
| City | Madison |
| Zip Code | 39110 |
| Area | Madison |
| Community Name | Fairfield |
| School District | Madison CO Dist |
| Elementary School | Madison Station |
| High School | Madison Central |
| Listing VS Median (in Fairfield) | |
Price: $338,300 low | high Med: $298,950 sqft: 2,087 low | high Med: 2,462 $ / sqft: $162 low | high Med: $131 On site: 45 low | high Med: 163.5 | |
Request a showing
Request a showing
 The information is being provided by MLS United. Information deemed accurate but not guaranteed. Information is provided for consumers personal, non-commercial use, and may not be used for any purpose other than the identification of potential properties for purchase. Copyright 2026 MLS United. All Rights Reserved.
Contact
Learn More About This Property

| State | MS |
|---|---|
| County | Madison |
| City | Madison |
| Zip Code | 39110 |
| Area | Madison |
| Community Name | Fairfield |
| School District | Madison CO Dist |
| Elementary School | Madison Station |
| High School | Madison Central |
| Listing VS Median (in Fairfield) | |
Price: $338,300 low | high Med: $298,950 sqft: 2,087 low | high Med: 2,462 $ / sqft: $162 low | high Med: $131 On site: 45 low | high Med: 163.5 | |