

Description
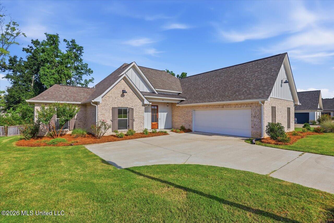
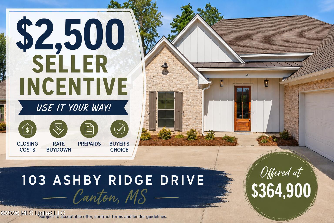
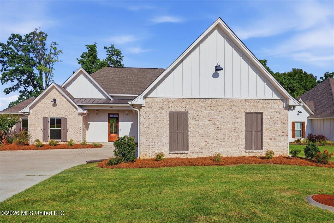
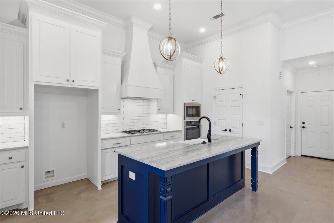
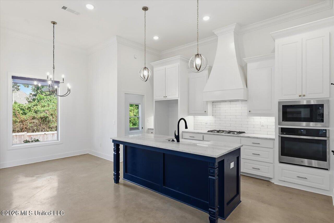
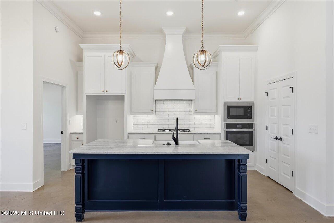
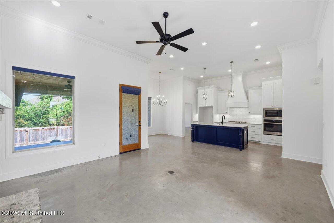
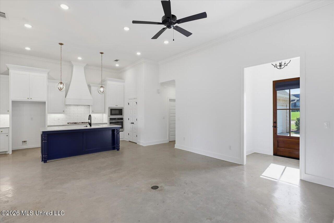
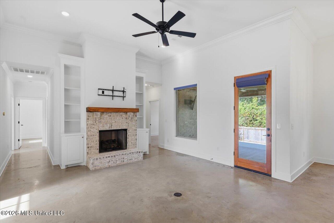
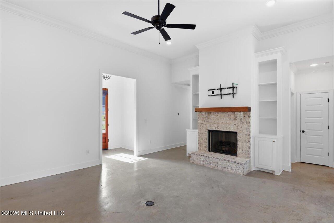
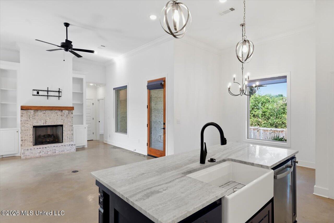
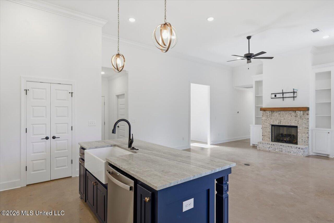
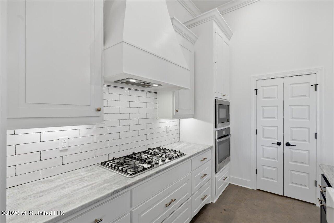
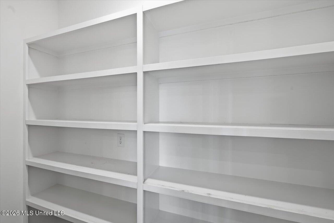
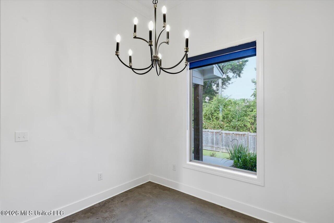
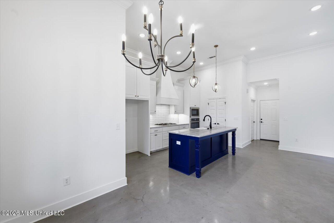
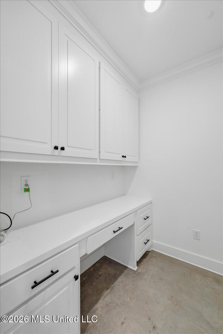
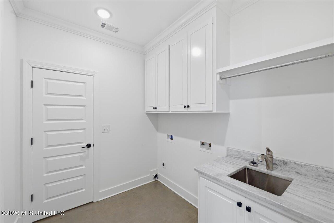
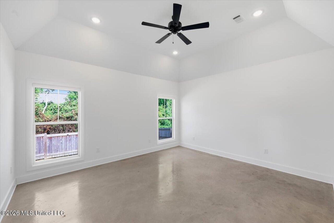
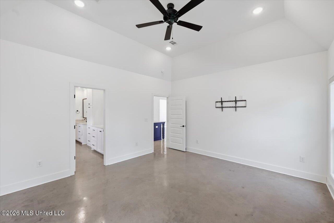
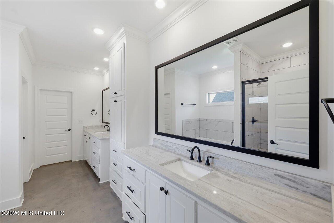
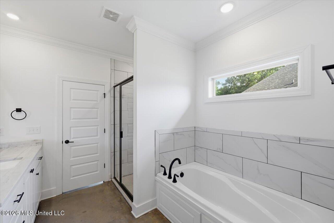
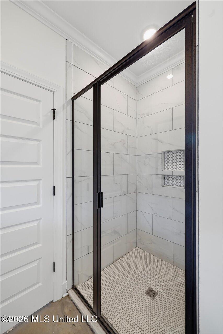
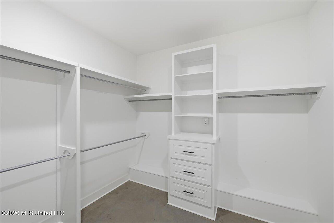
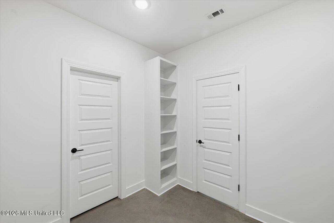
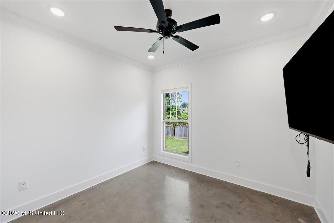
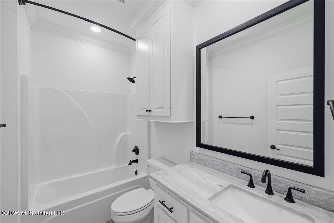
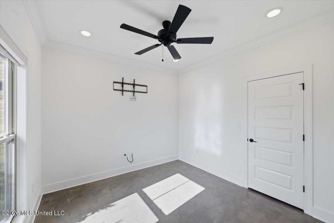
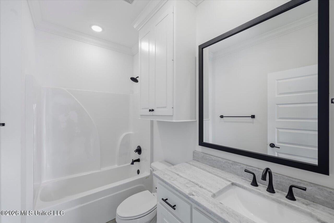
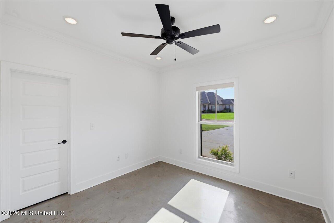
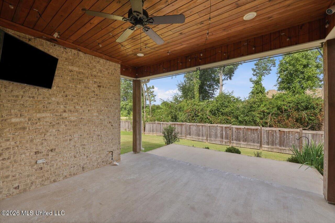
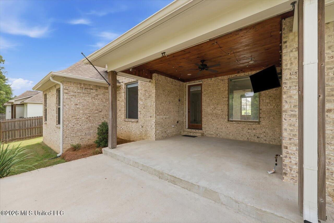
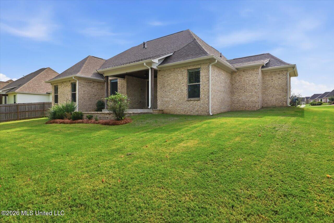
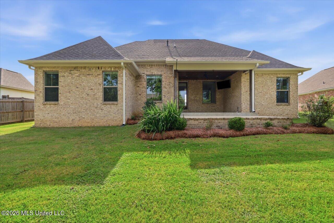
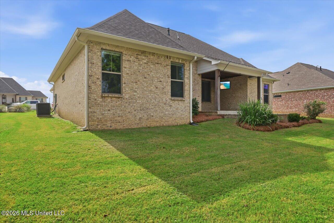
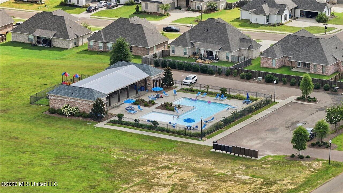
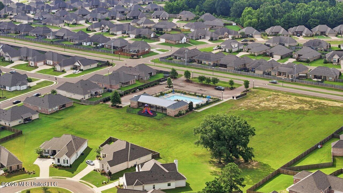
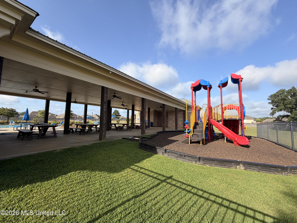
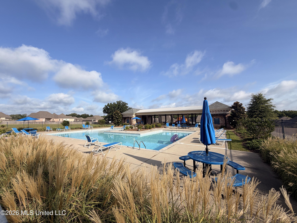
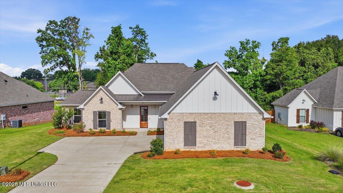
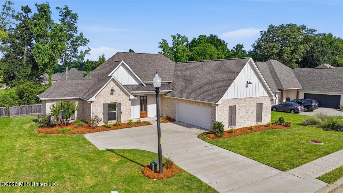
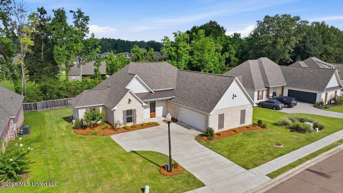
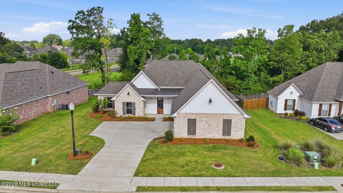
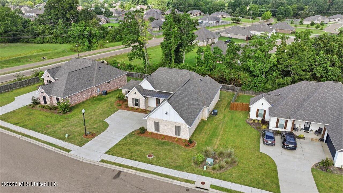
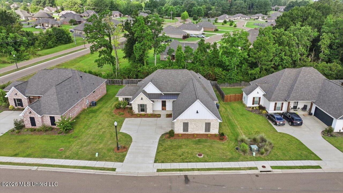
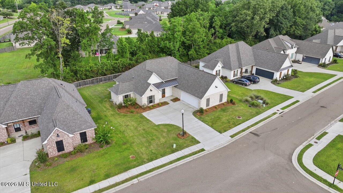
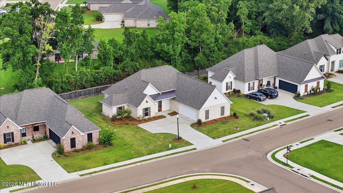
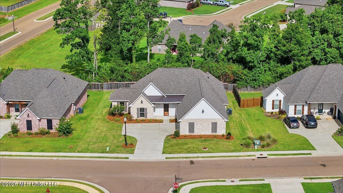
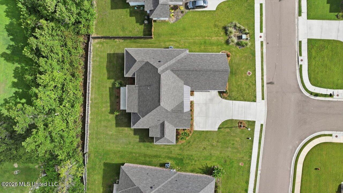
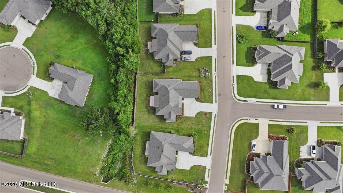
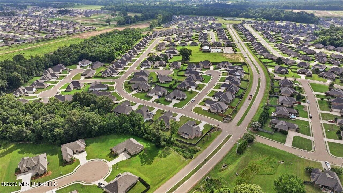
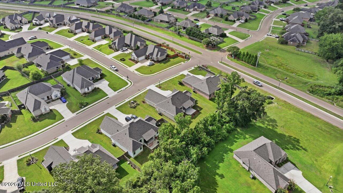
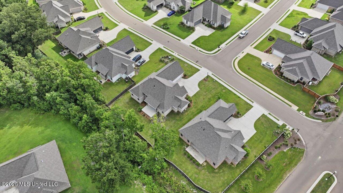
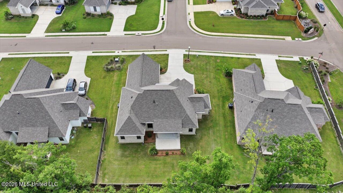
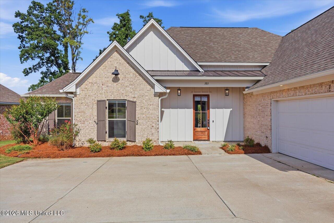
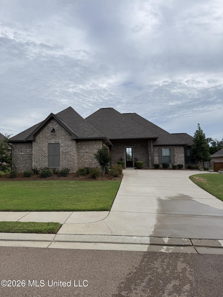
This one checks so many boxes! This beautiful 4 bedroom, 3 bath home offers an open, split floor plan with tall ceilings, tons of windows and natural light, and a gorgeous kitchen that's truly the heart of the home. The oversized island is perfect for gathering with family and friends, entertaining, or just everyday living. You'll also love the dedicated office space, spacious primary suite, and one of my favorite features-the huge primary closet that connects directly to the laundry room for everyday convenience. Step outside to a large covered back porch overlooking a private backyard with beautiful landscaping, making it the perfect place to relax or enjoy your morning coffee. As an added bonus, sellers are willing to leave the security camera system, two wall-mounted flat-screen TVs, and TV mounts with an acceptable offer. Located in a great neighborhood with a beautiful zero-entry community pool and playground, this home is move-in ready and qualifies for USDA Rural Housing financing for eligible buyers. If you've been looking for a home that's well maintained, in a fantastic location, and offers the space and features everyone wants, don't miss this one!
Details
| MLS # | 4157208 |
|---|---|
| Listing Type | For Sale |
| Style | House |
| HOA Dues | $300 |
| Sub-Type | Resale |
| Status | Active |
| Year | 2022 |
| Days On Site | 57 |
| Listing Provided By | The Property Partners | Michele Whatley |
Features
| Bed(s) | 4 |
|---|---|
| Bath(s) | 3 Total |
| SQ Feet | 2,025 |
| Garage | 2 |
| Story(s) | 1 |
| Acreage | 0.24 |
| Water Front | None |
Interior
| Rooms Total | 0 |
|---|---|
| Cooling Yes / No | Yes |
| Cooling | Ceiling Fan(s), Central Air |
| Heating Yes / No | Yes |
| Heating | Central, Fireplace(s), Natural Gas |
| Interior Features | Ceiling Fan(s), Double Vanity, High Ceilings, Open Floorplan, Pantry, Soaking Tub, Stone Counters, Storage, Walk-In Closet(s), Breakfast Bar, Kitchen Island |
| Window Features | Vinyl |
| Appliances | Gas Cooktop, Gas Water Heater, Microwave, Oven, Self Cleaning Oven, Tankless Water Heater |
Exterior
| Exterior Features | Private Yard, None |
|---|---|
| Roof | Architectural Shingles |
| Security Features | Smoke Detector(s), None |
| Construction Materials | Brick |
| Foundation Details | Slab |
| Lot Features | Landscaped, Rectangular Lot |
Parking
| Garage Yes / No | Yes |
|---|---|
| Attached Garage Yes / No | Yes |
| Parking Features | Attached, Garage Door Opener, Concrete |
Location
| Community Features | Playground, Pool |
|---|
Utilities
| Utilities | Cable Available, Electricity Connected, Natural Gas Connected, Sewer Connected, Water Connected |
|---|
Taxes
| Property | 2153 |
|---|
Area Information
| State | MS |
|---|---|
| County | Madison |
| City | Canton |
| Zip Code | 39046 |
| Area | Madison |
| Community Name | Ashby Ridge of Oakfield |
| School District | Madison CO Dist |
| Elementary School | Madison Crossing |
| High School | Germantown |
| Listing VS Median (in Ashby Ridge of Oakfield) | |
Price: $364,900 low | high Med: $375,000 sqft: 2,025 low | high Med: 2,113 $ / sqft: $180 low | high Med: $177 On site: 57 low | high Med: 47 | |
Request a showing
Request a showing
 The information is being provided by MLS United. Information deemed accurate but not guaranteed. Information is provided for consumers personal, non-commercial use, and may not be used for any purpose other than the identification of potential properties for purchase. Copyright 2026 MLS United. All Rights Reserved.
Contact
Learn More About This Property

| State | MS |
|---|---|
| County | Madison |
| City | Canton |
| Zip Code | 39046 |
| Area | Madison |
| Community Name | Ashby Ridge of Oakfield |
| School District | Madison CO Dist |
| Elementary School | Madison Crossing |
| High School | Germantown |
| Listing VS Median (in Ashby Ridge of Oakfield) | |
Price: $364,900 low | high Med: $375,000 sqft: 2,025 low | high Med: 2,113 $ / sqft: $180 low | high Med: $177 On site: 57 low | high Med: 47 | |
 | $375,000203 Ashbury CoveCanton, MS 39046 |